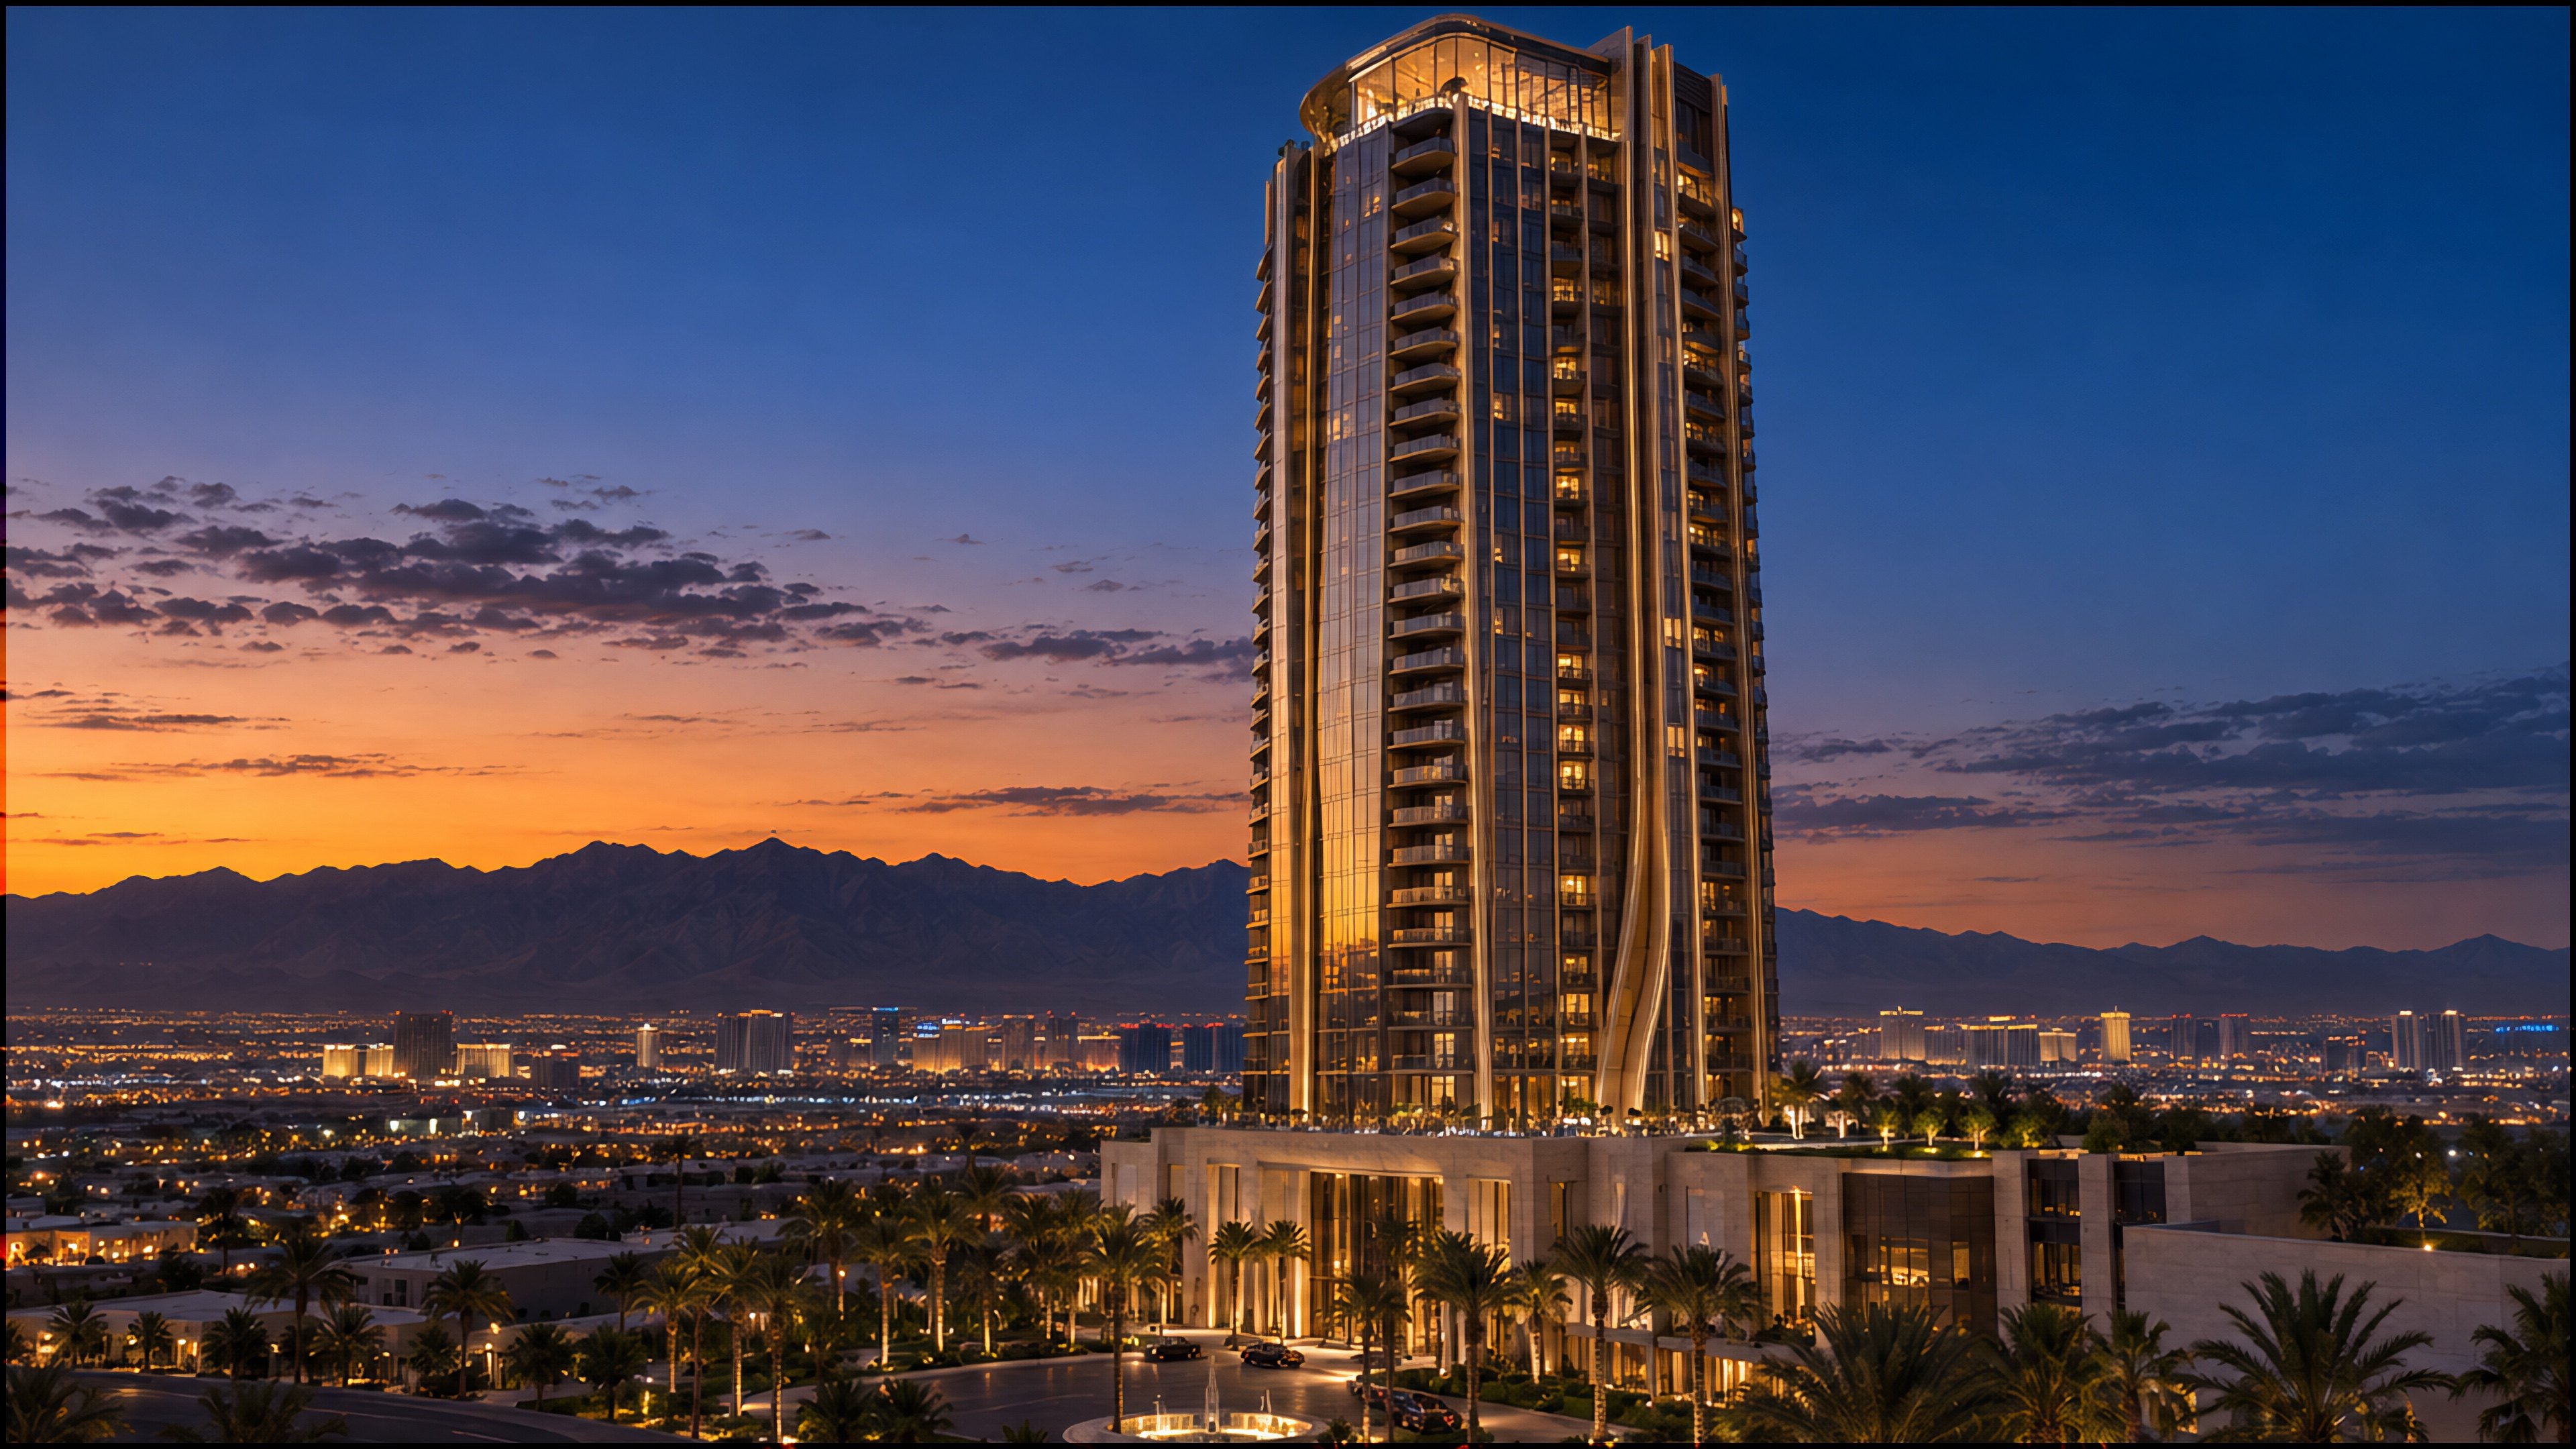
A concept tower near the Las Vegas Strip

Live above the light.

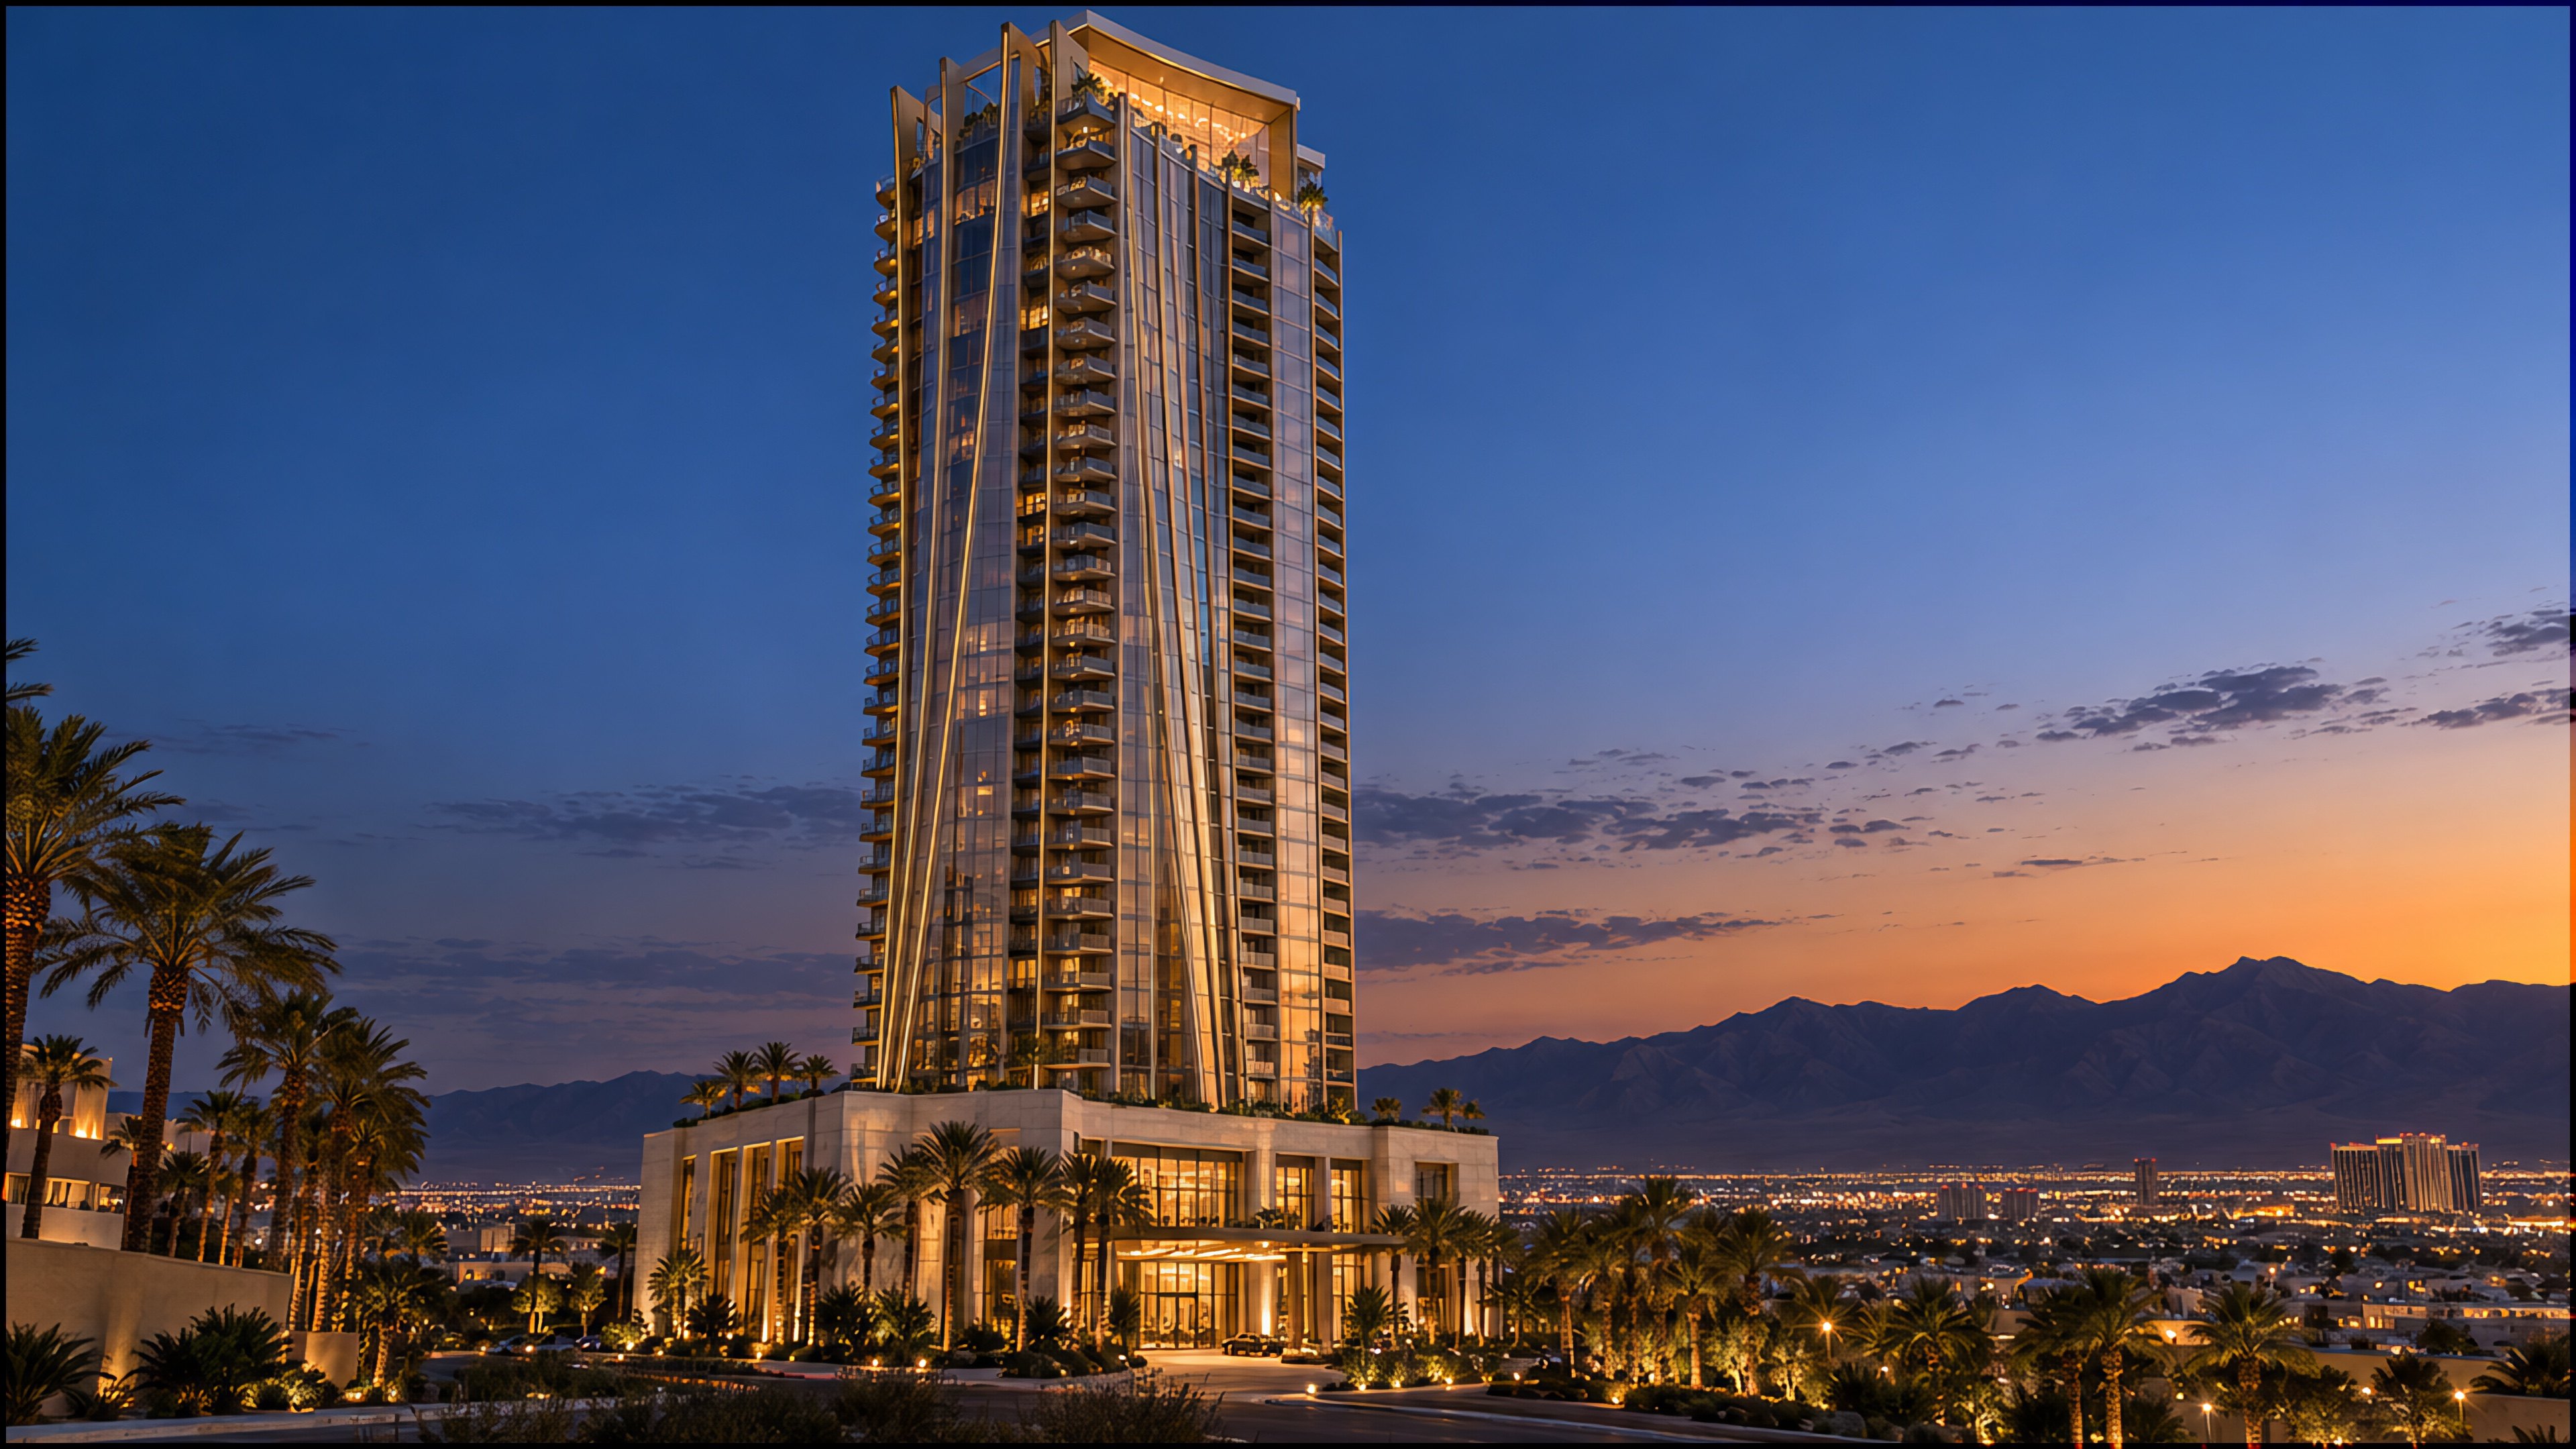
Aurel Las Vegas rises 560 feet near the Strip: 192 residences, six of them penthouses, with views west to the Spring Mountains and across the lights of the valley.

Concept project. Designed and built by The AI Agency USA Design Studio Department.

Stories above grade
40
Feet tall, design value
560ft
Residences, tower and penthouse
192
Penthouses, levels 37 to 39
6
Levels of robotic parking
3

Nine narrated films

Walk through the building.

From the street to the fortieth floor, one film for each part of Aurel. They play silently as you scroll. Press play with narration to hear any one of them.

L1 to L40, exterior01 / 09

Aurel Las Vegas

Aurel Las Vegas. Forty stories of bronze and glass, rising five hundred and sixty feet above the valley. One hundred ninety-two residences.

40 stories above grade. 560 ft, design value. 192 residences: 186 tower homes and 6 penthouses.
Level 102 / 09

Arrival lobby

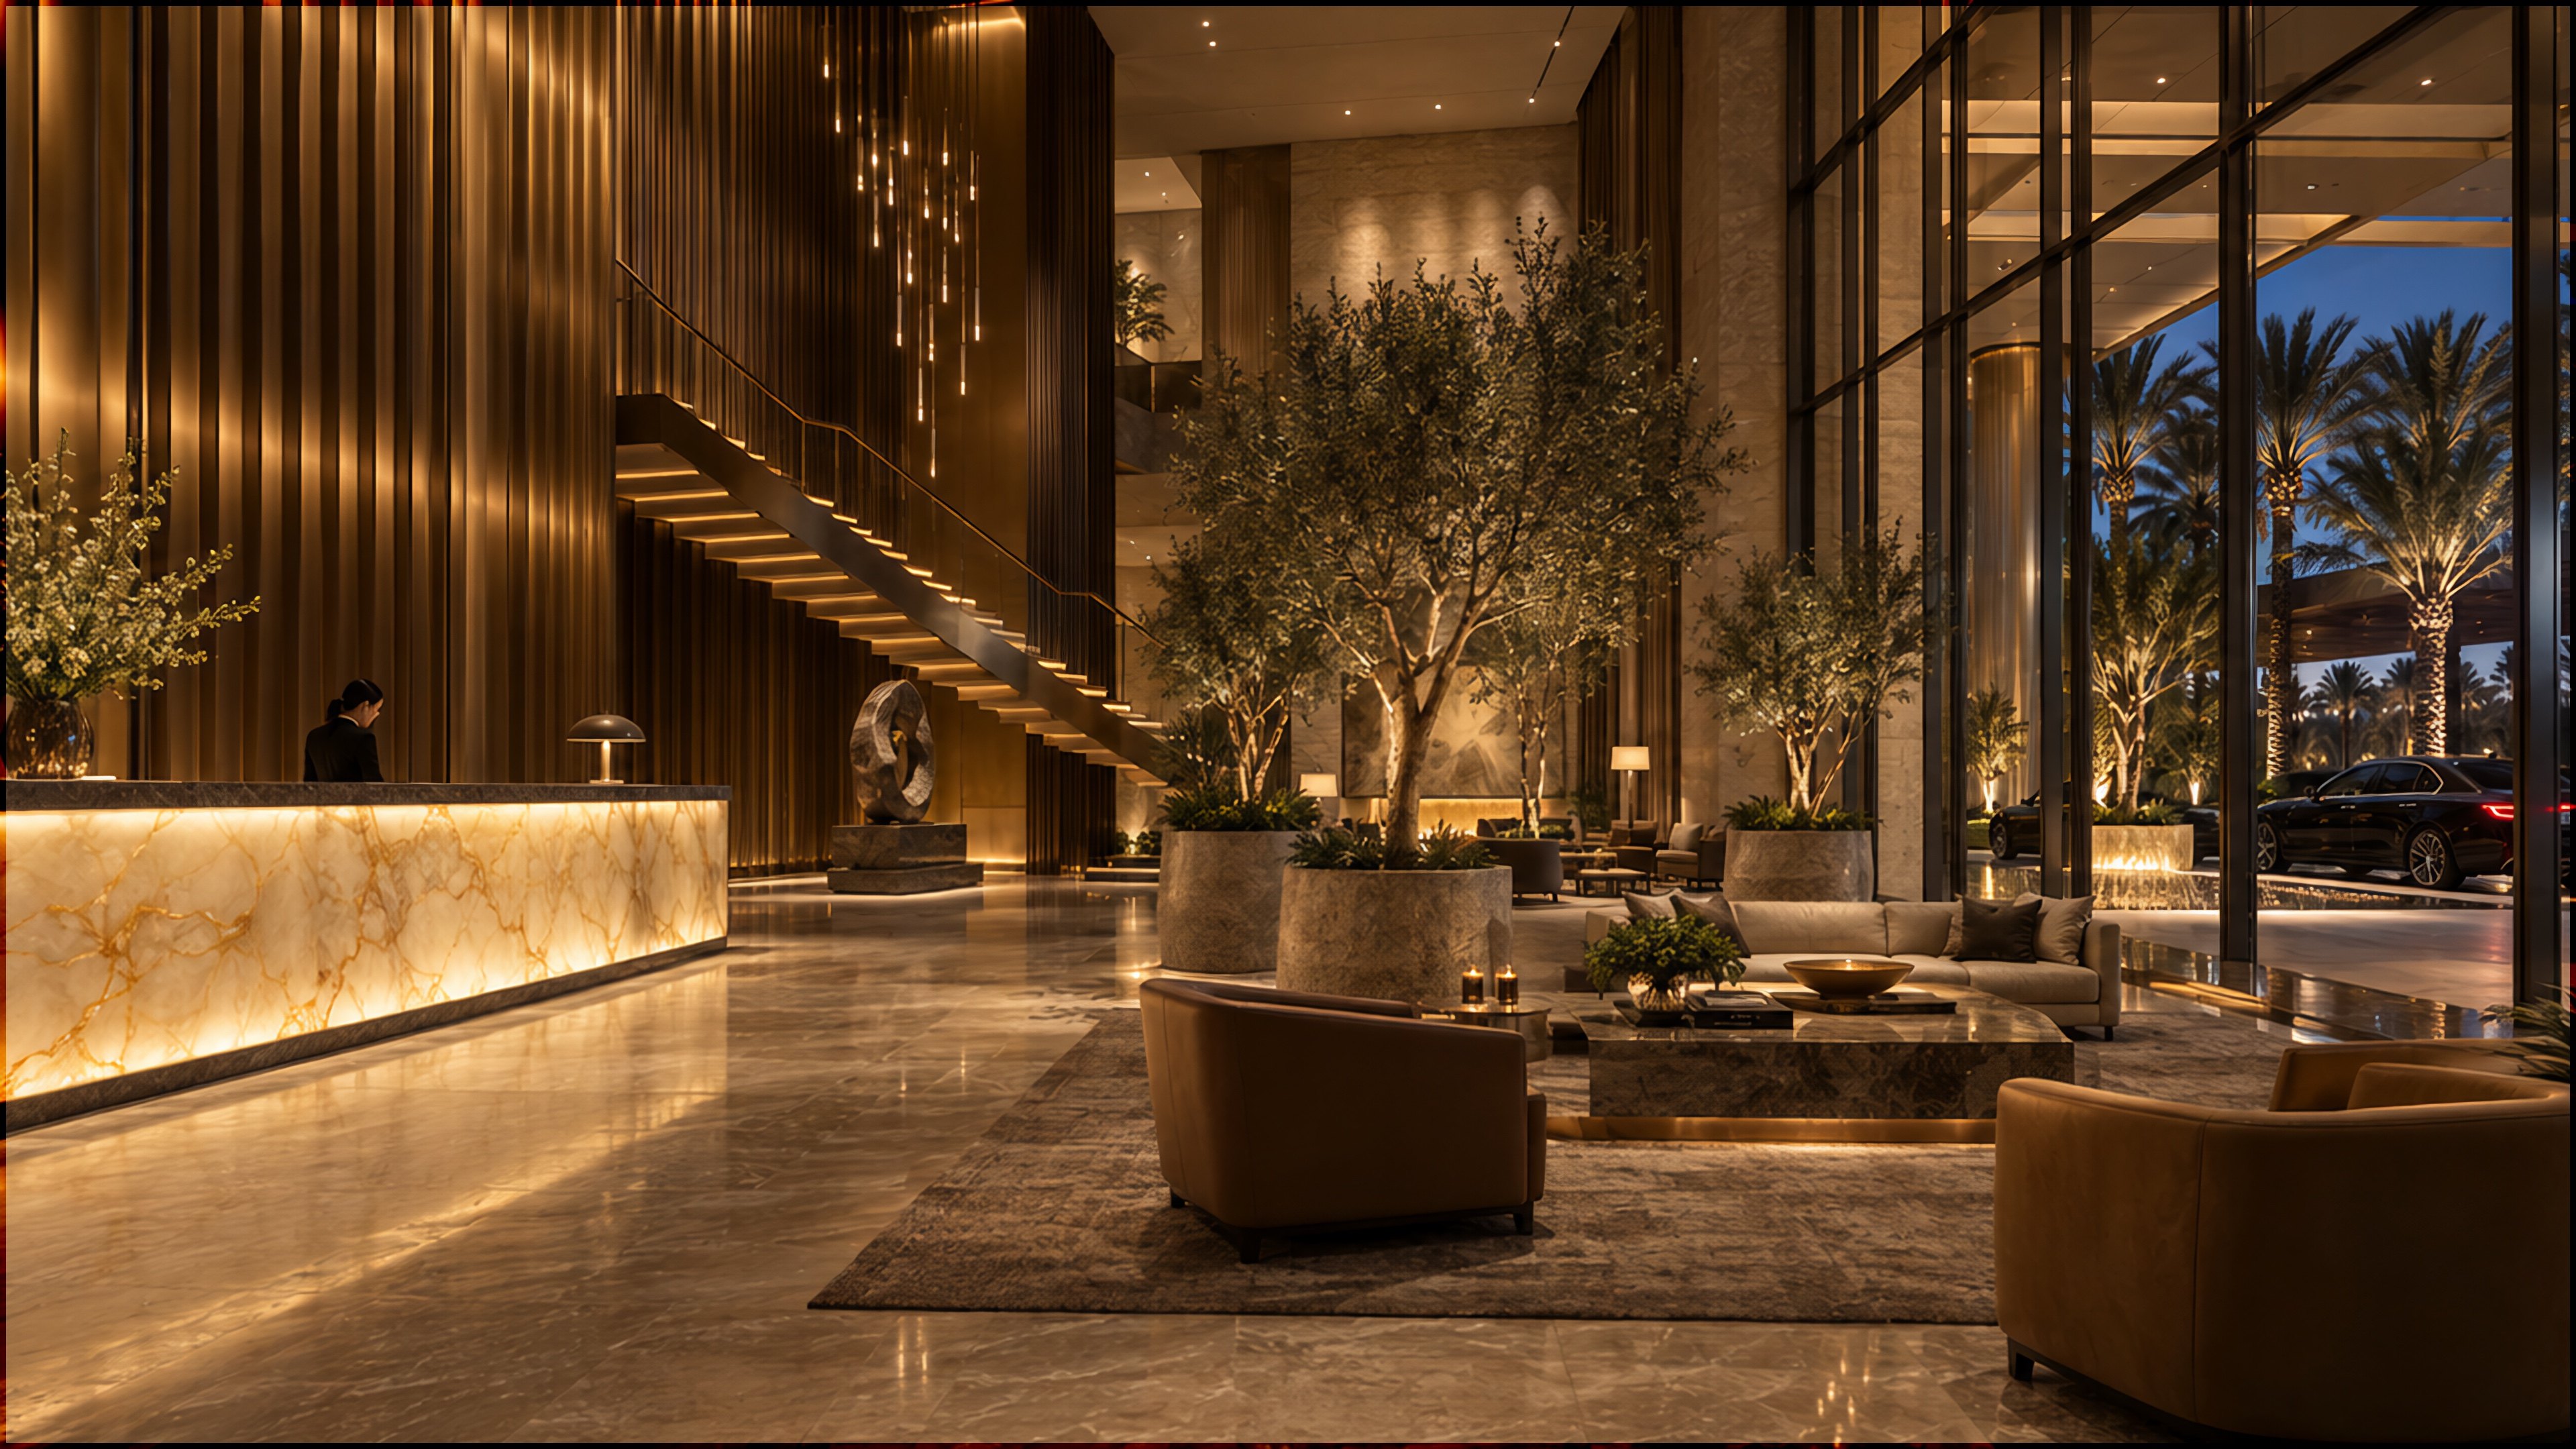
Arrive beneath the palms. A concierge greets you by name, and the elevator carries you home.

Arrival lobby, porte-cochere and concierge.

Level 103 / 09

Olivar

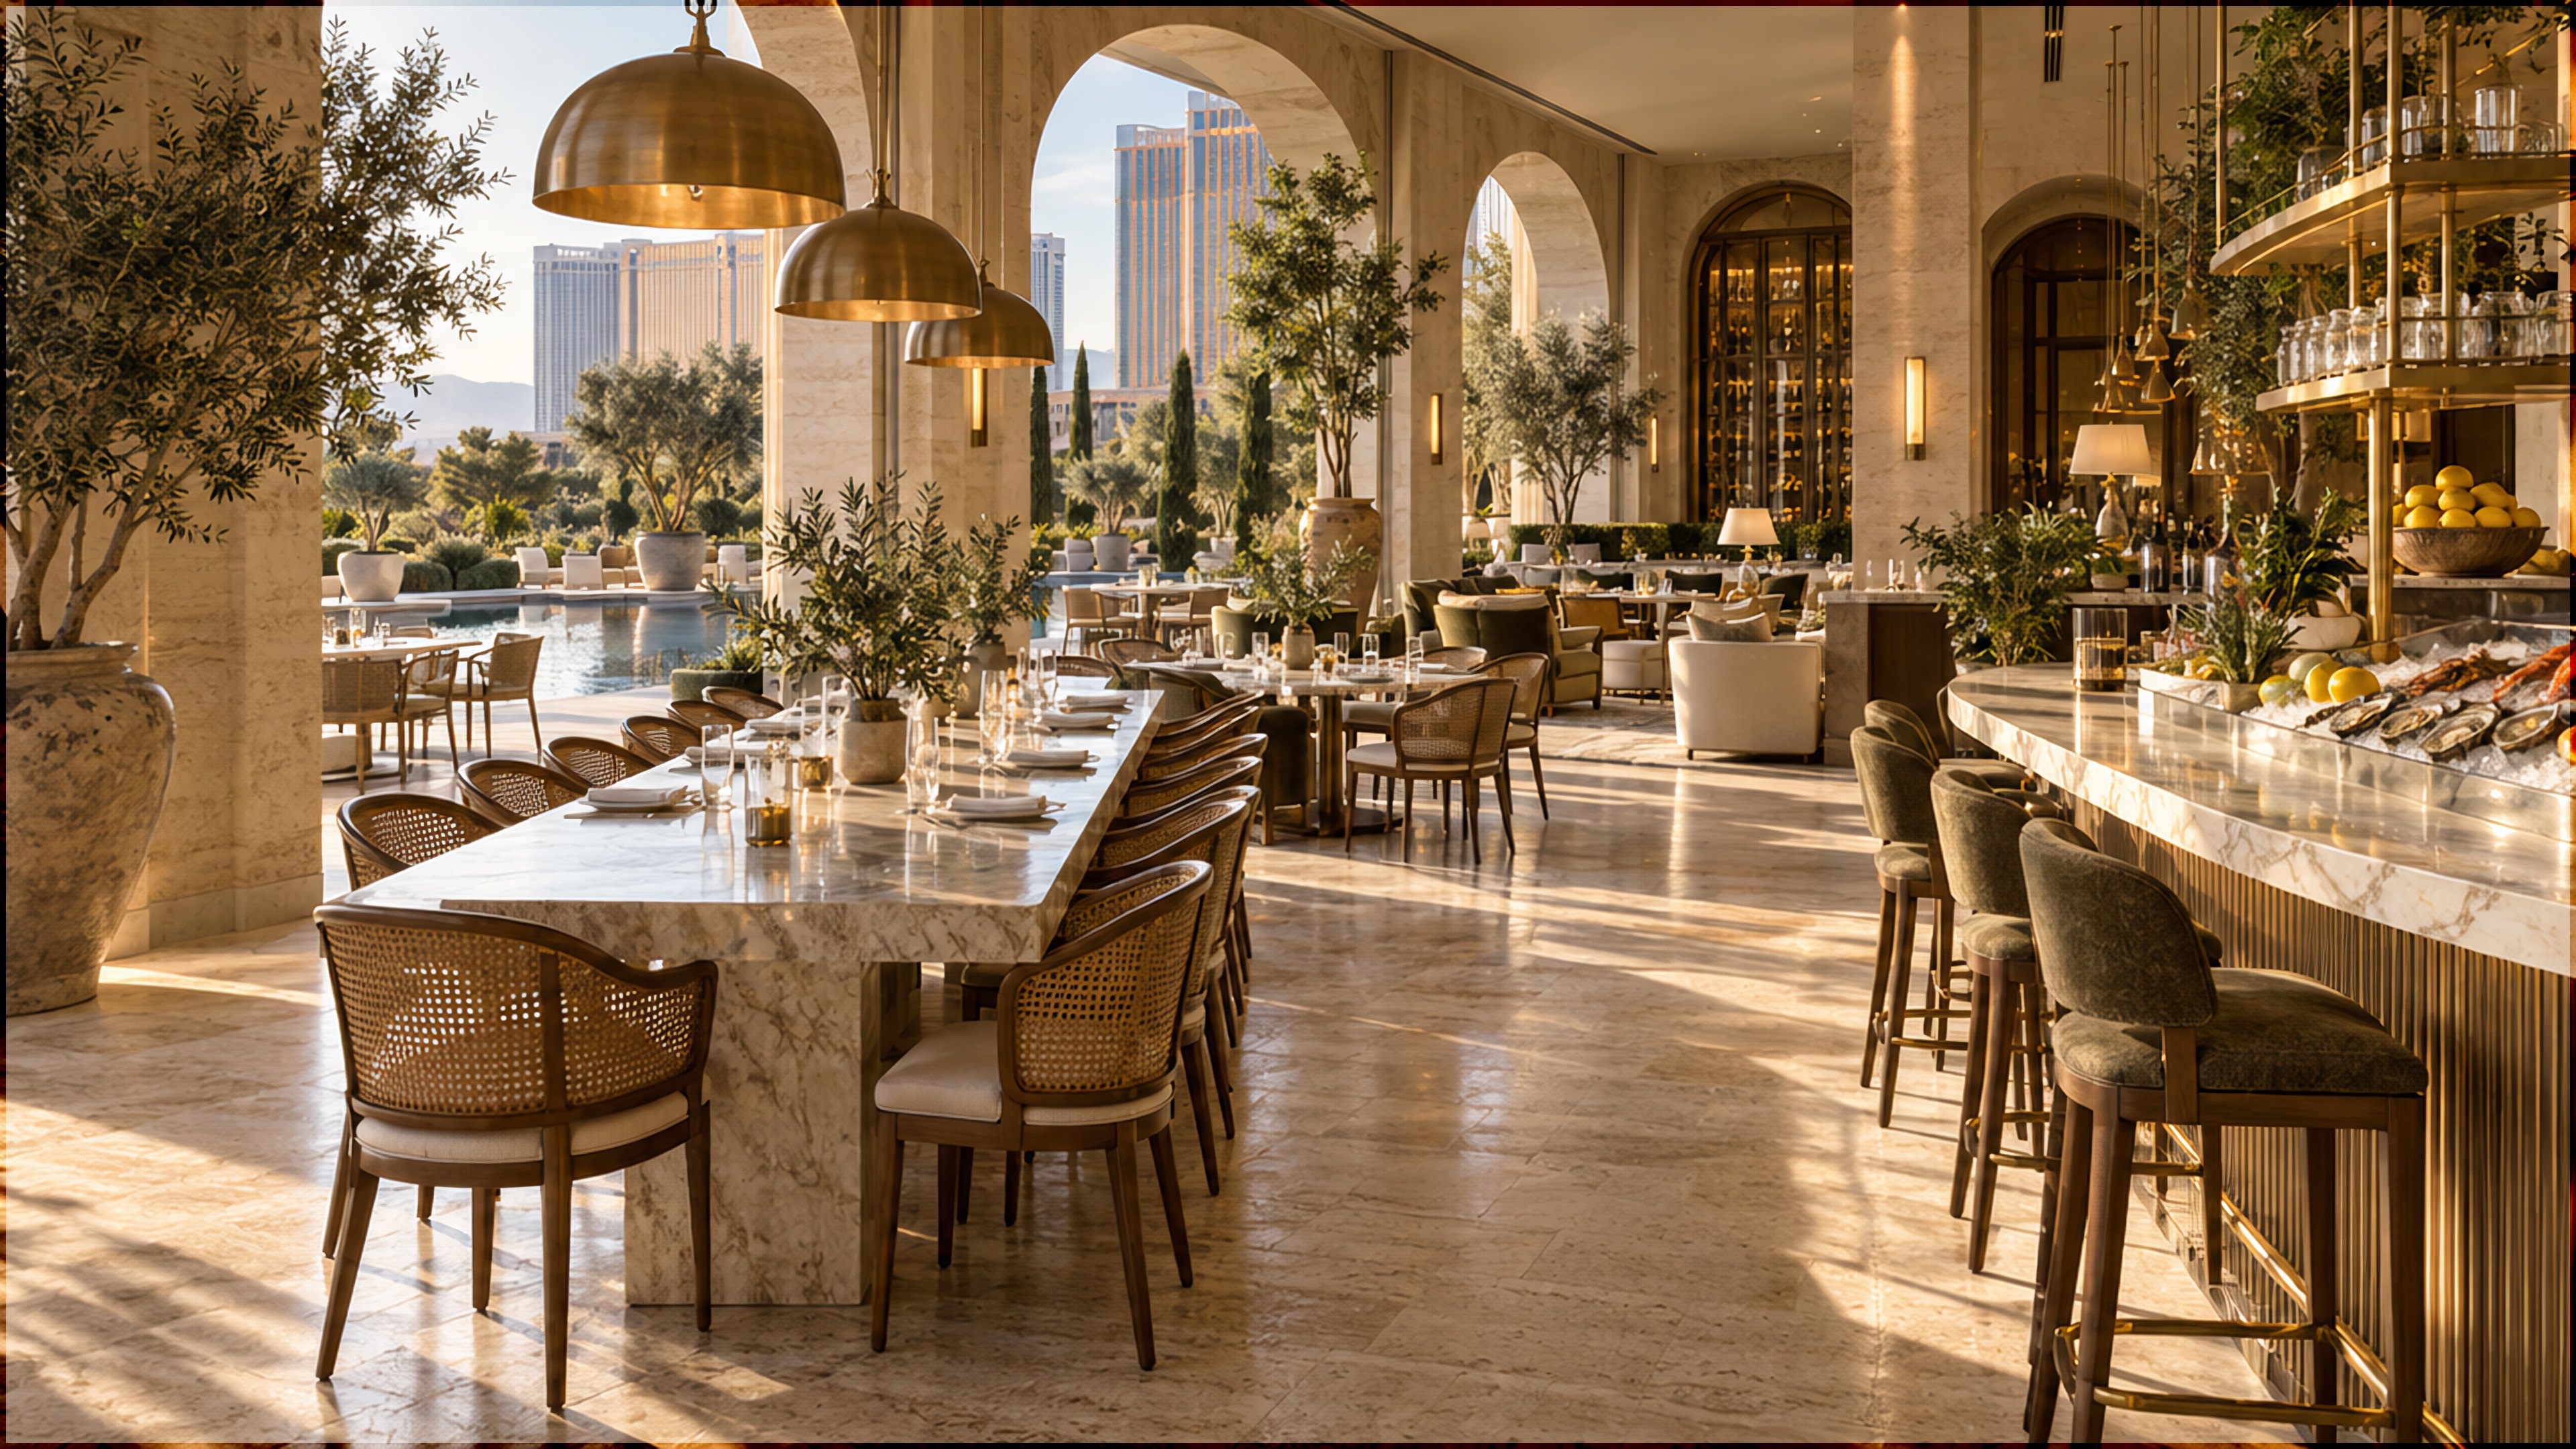
On the ground floor, Olivar. A Mediterranean brasserie, with a garden terrace made for golden hour.

Brasserie and garden terrace on the ground floor.

Level 304 / 09

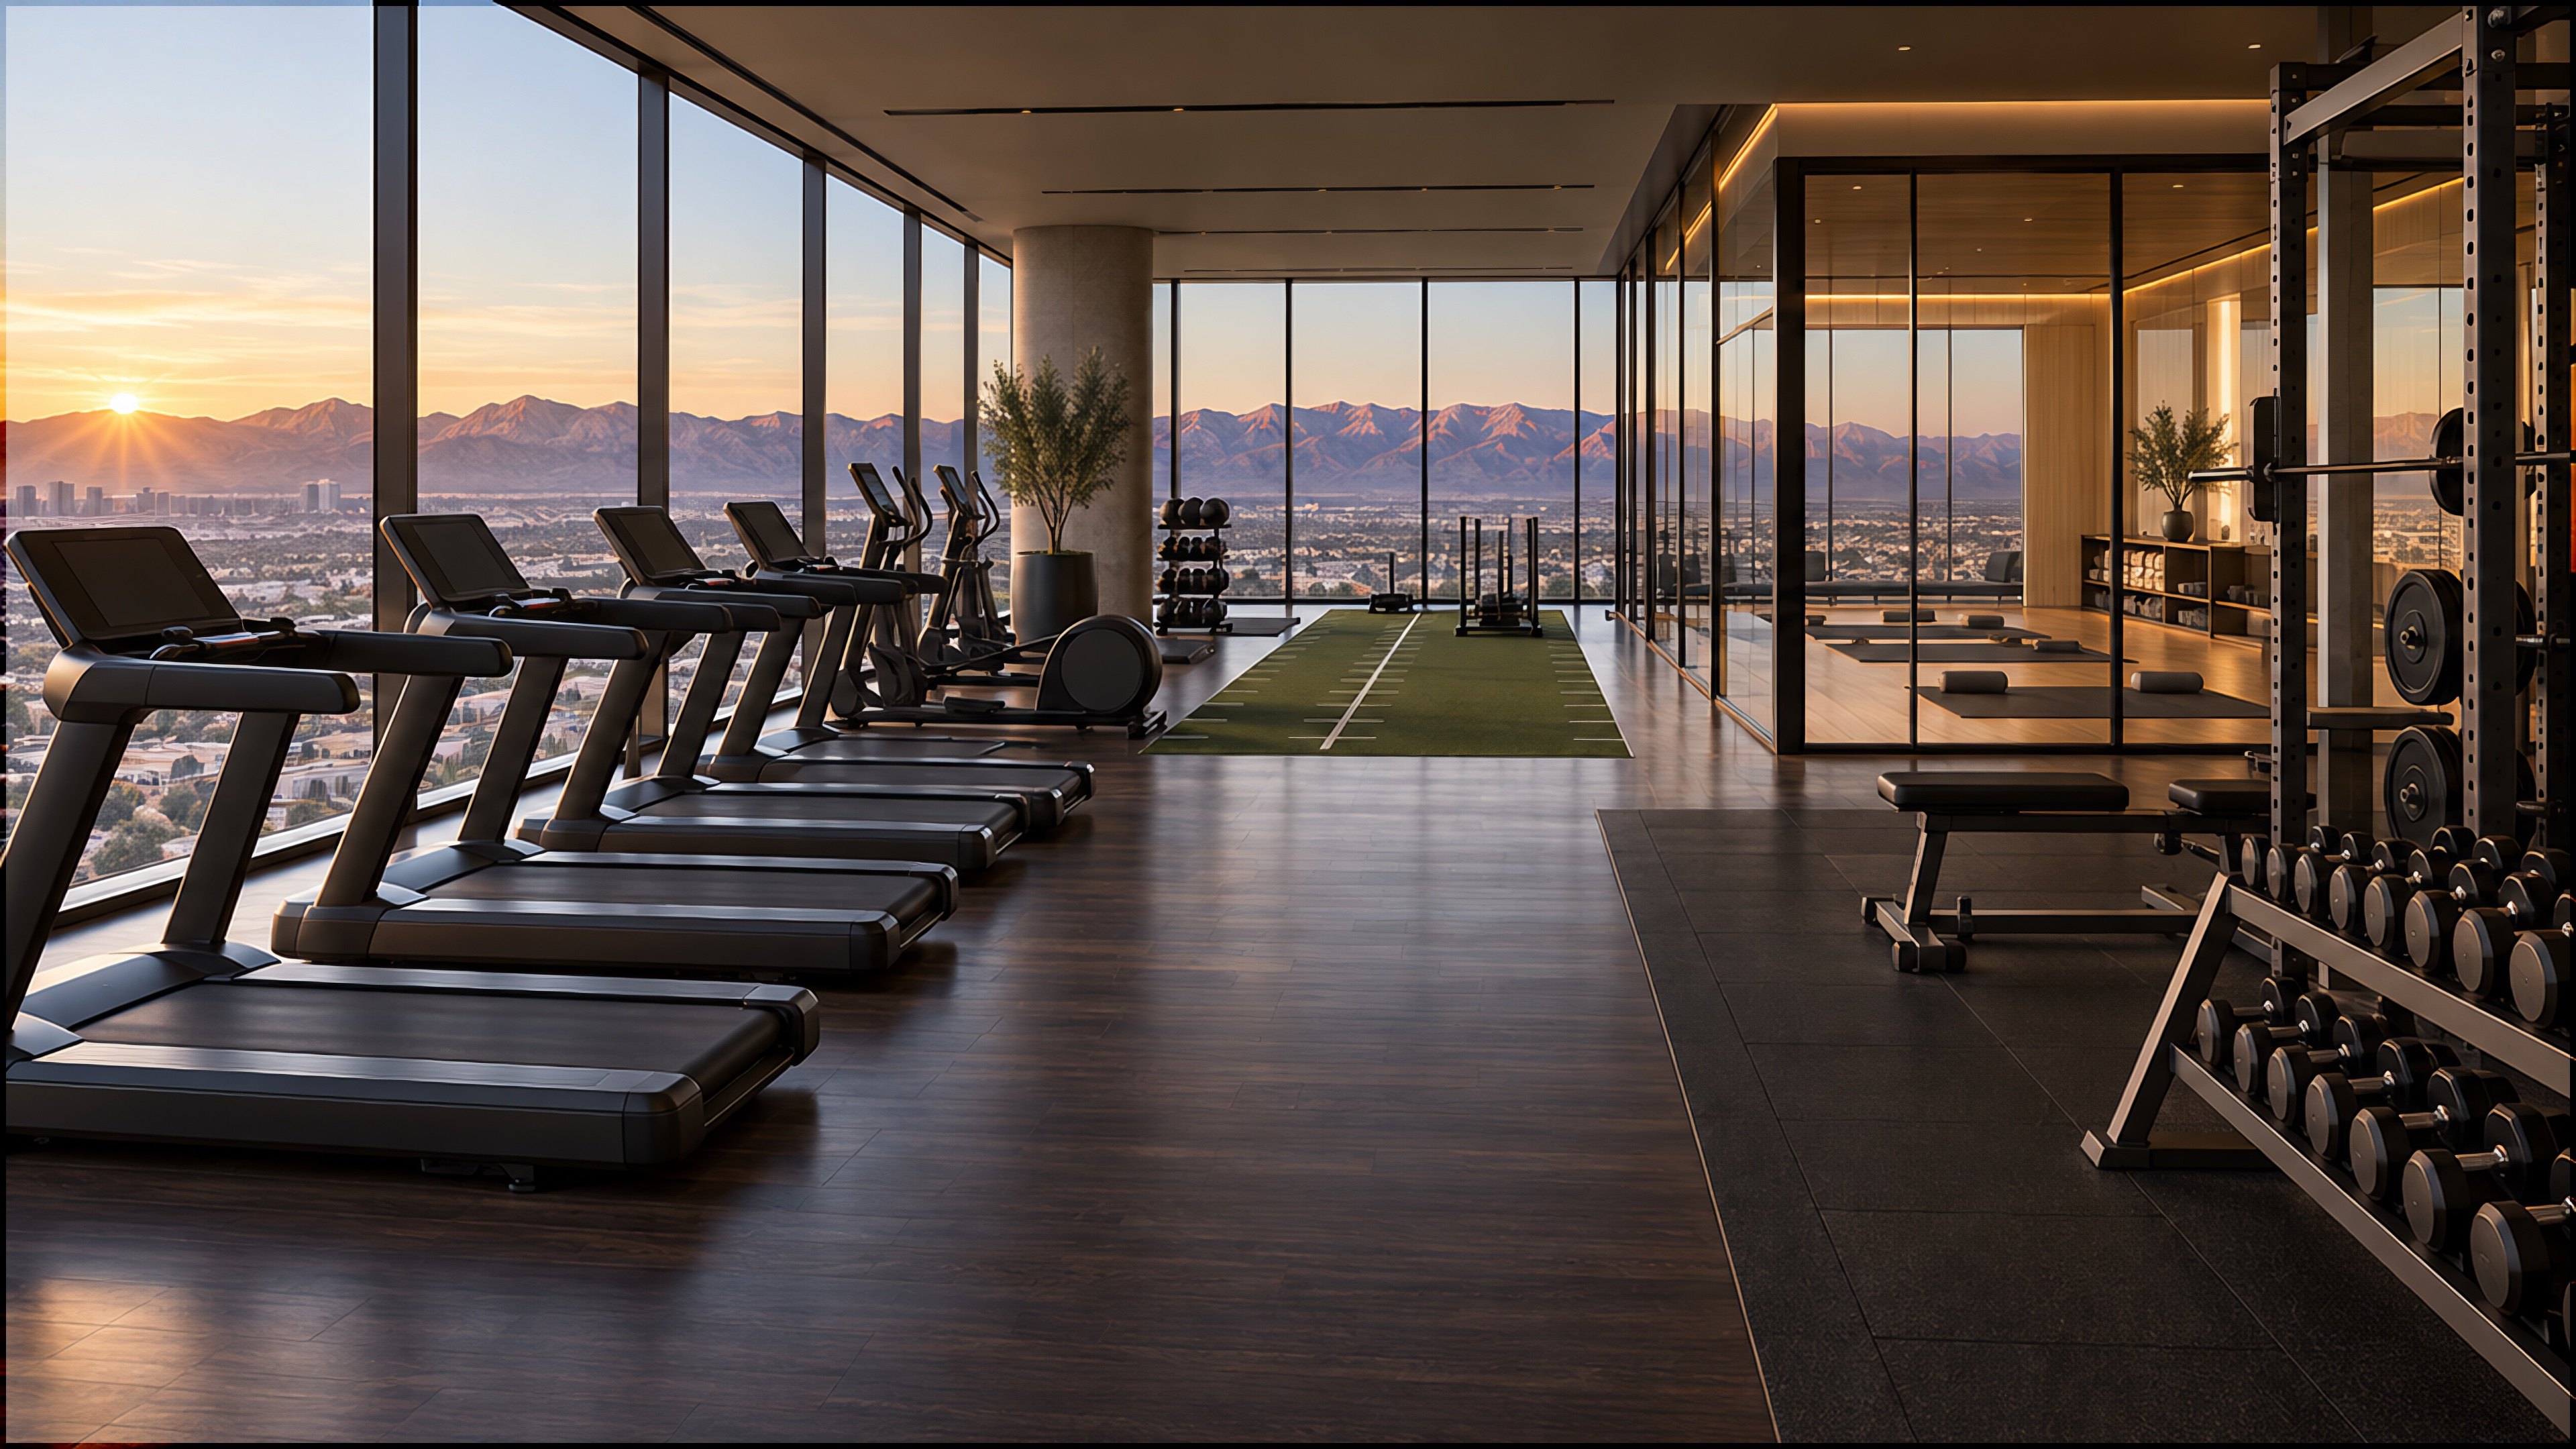
Fitness and yoga

Level three is for wellness. Train at sunrise, facing the mountains, with a private yoga studio just steps away.

Fitness center and yoga studio.

Level 305 / 09

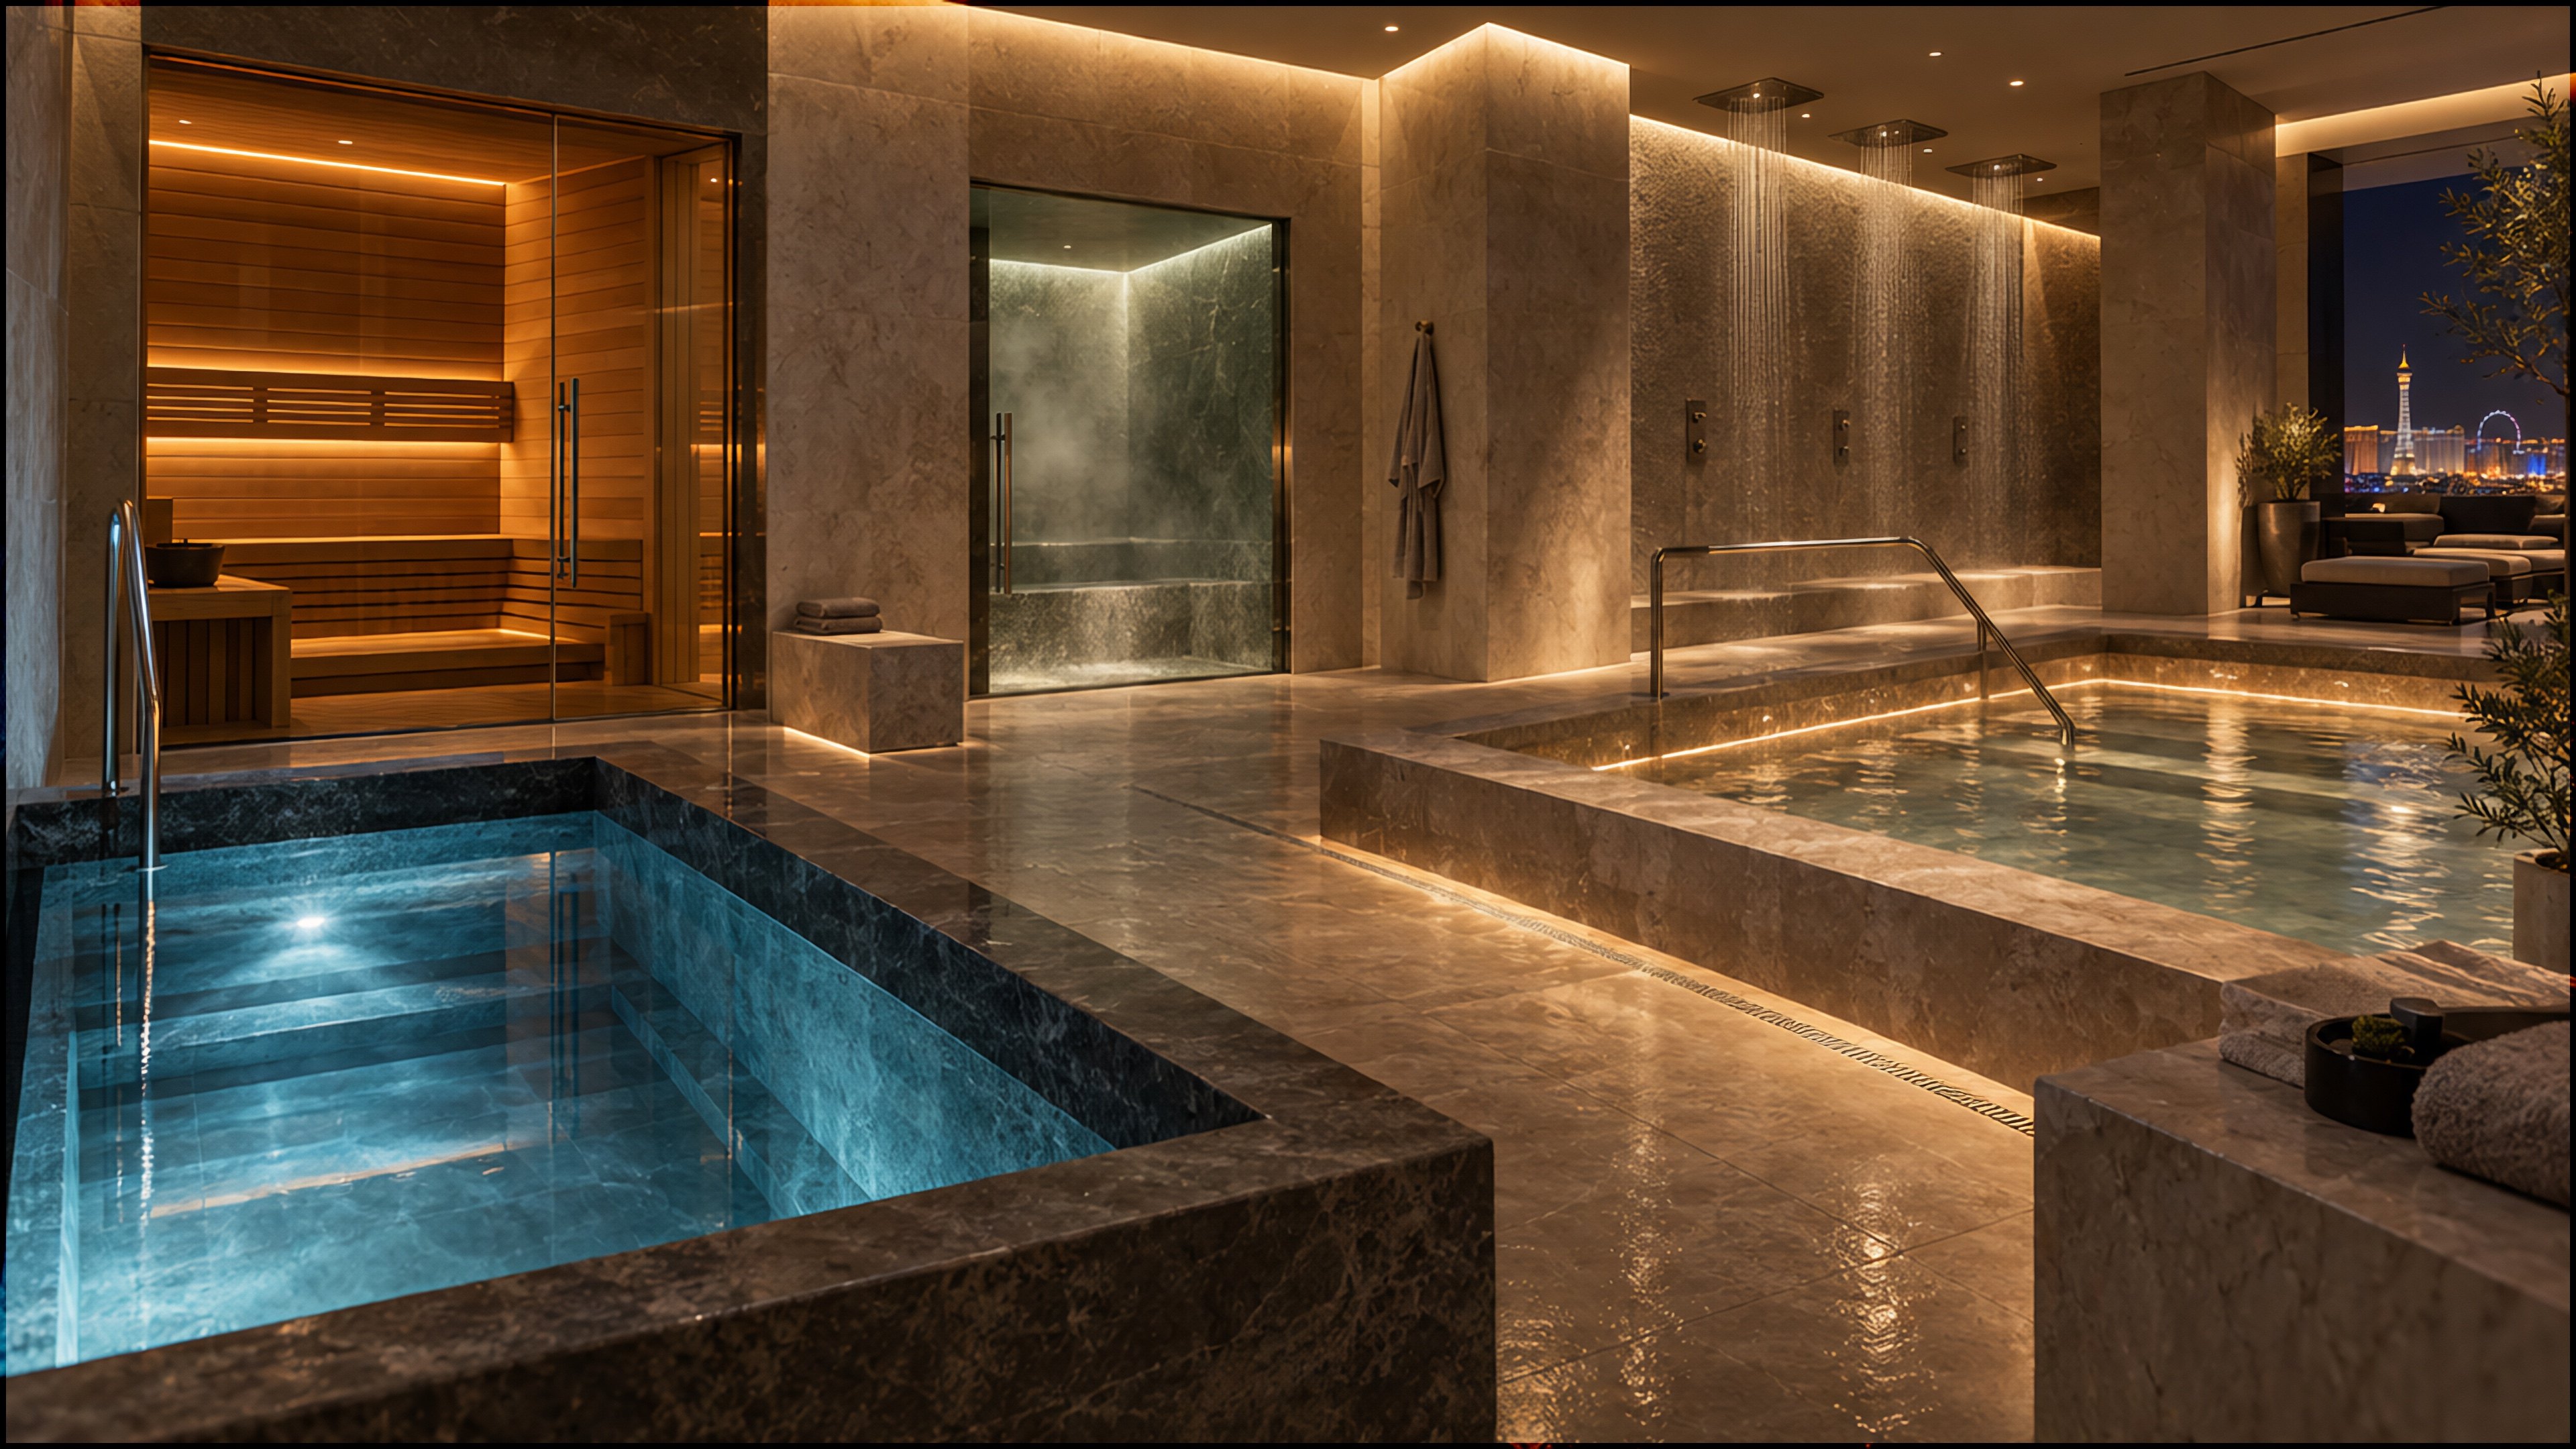
Spa thermal suite

Then recover. A cedar sauna, eucalyptus steam, a cold plunge, and a warm vitality pool.

Sauna, steam, cold plunge and vitality pool.

Level 506 / 09

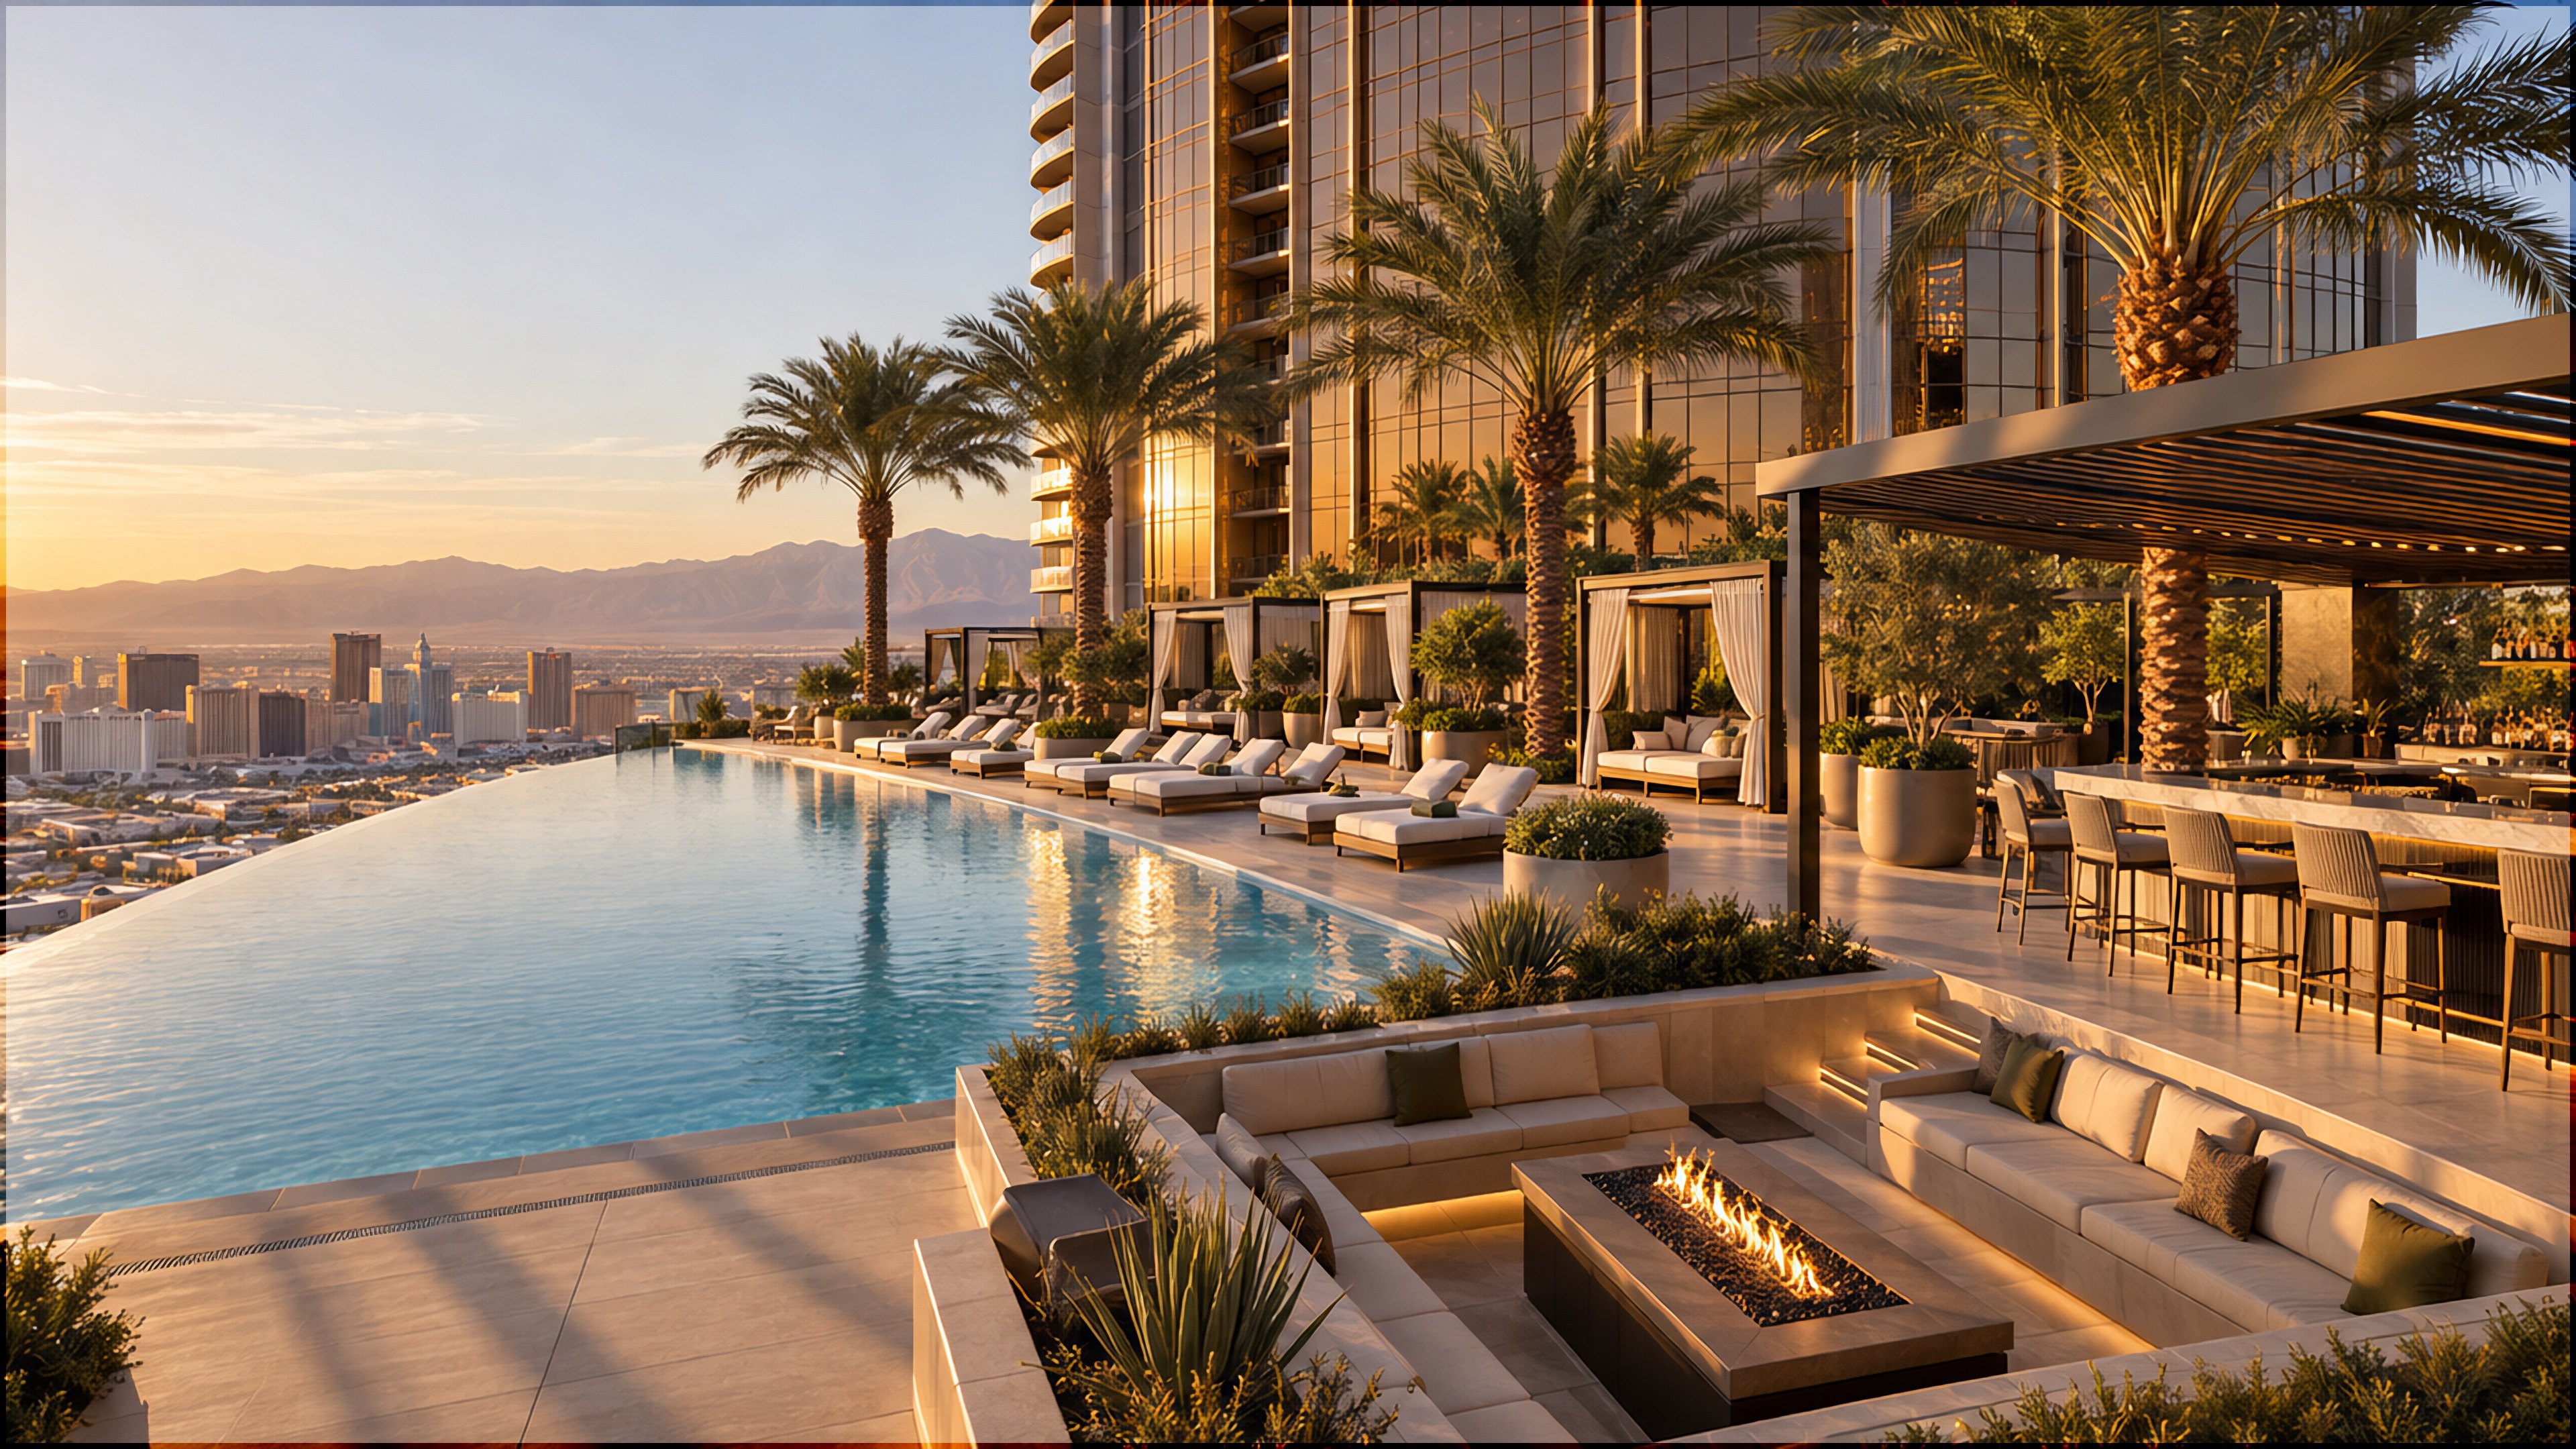
Pool deck

Level five is your resort. An infinity pool, twelve cabanas, and a fire lounge turned west for the sunset.

Infinity pool, 12 cabanas, fire lounge and pool bar.

Levels B1 to B307 / 09

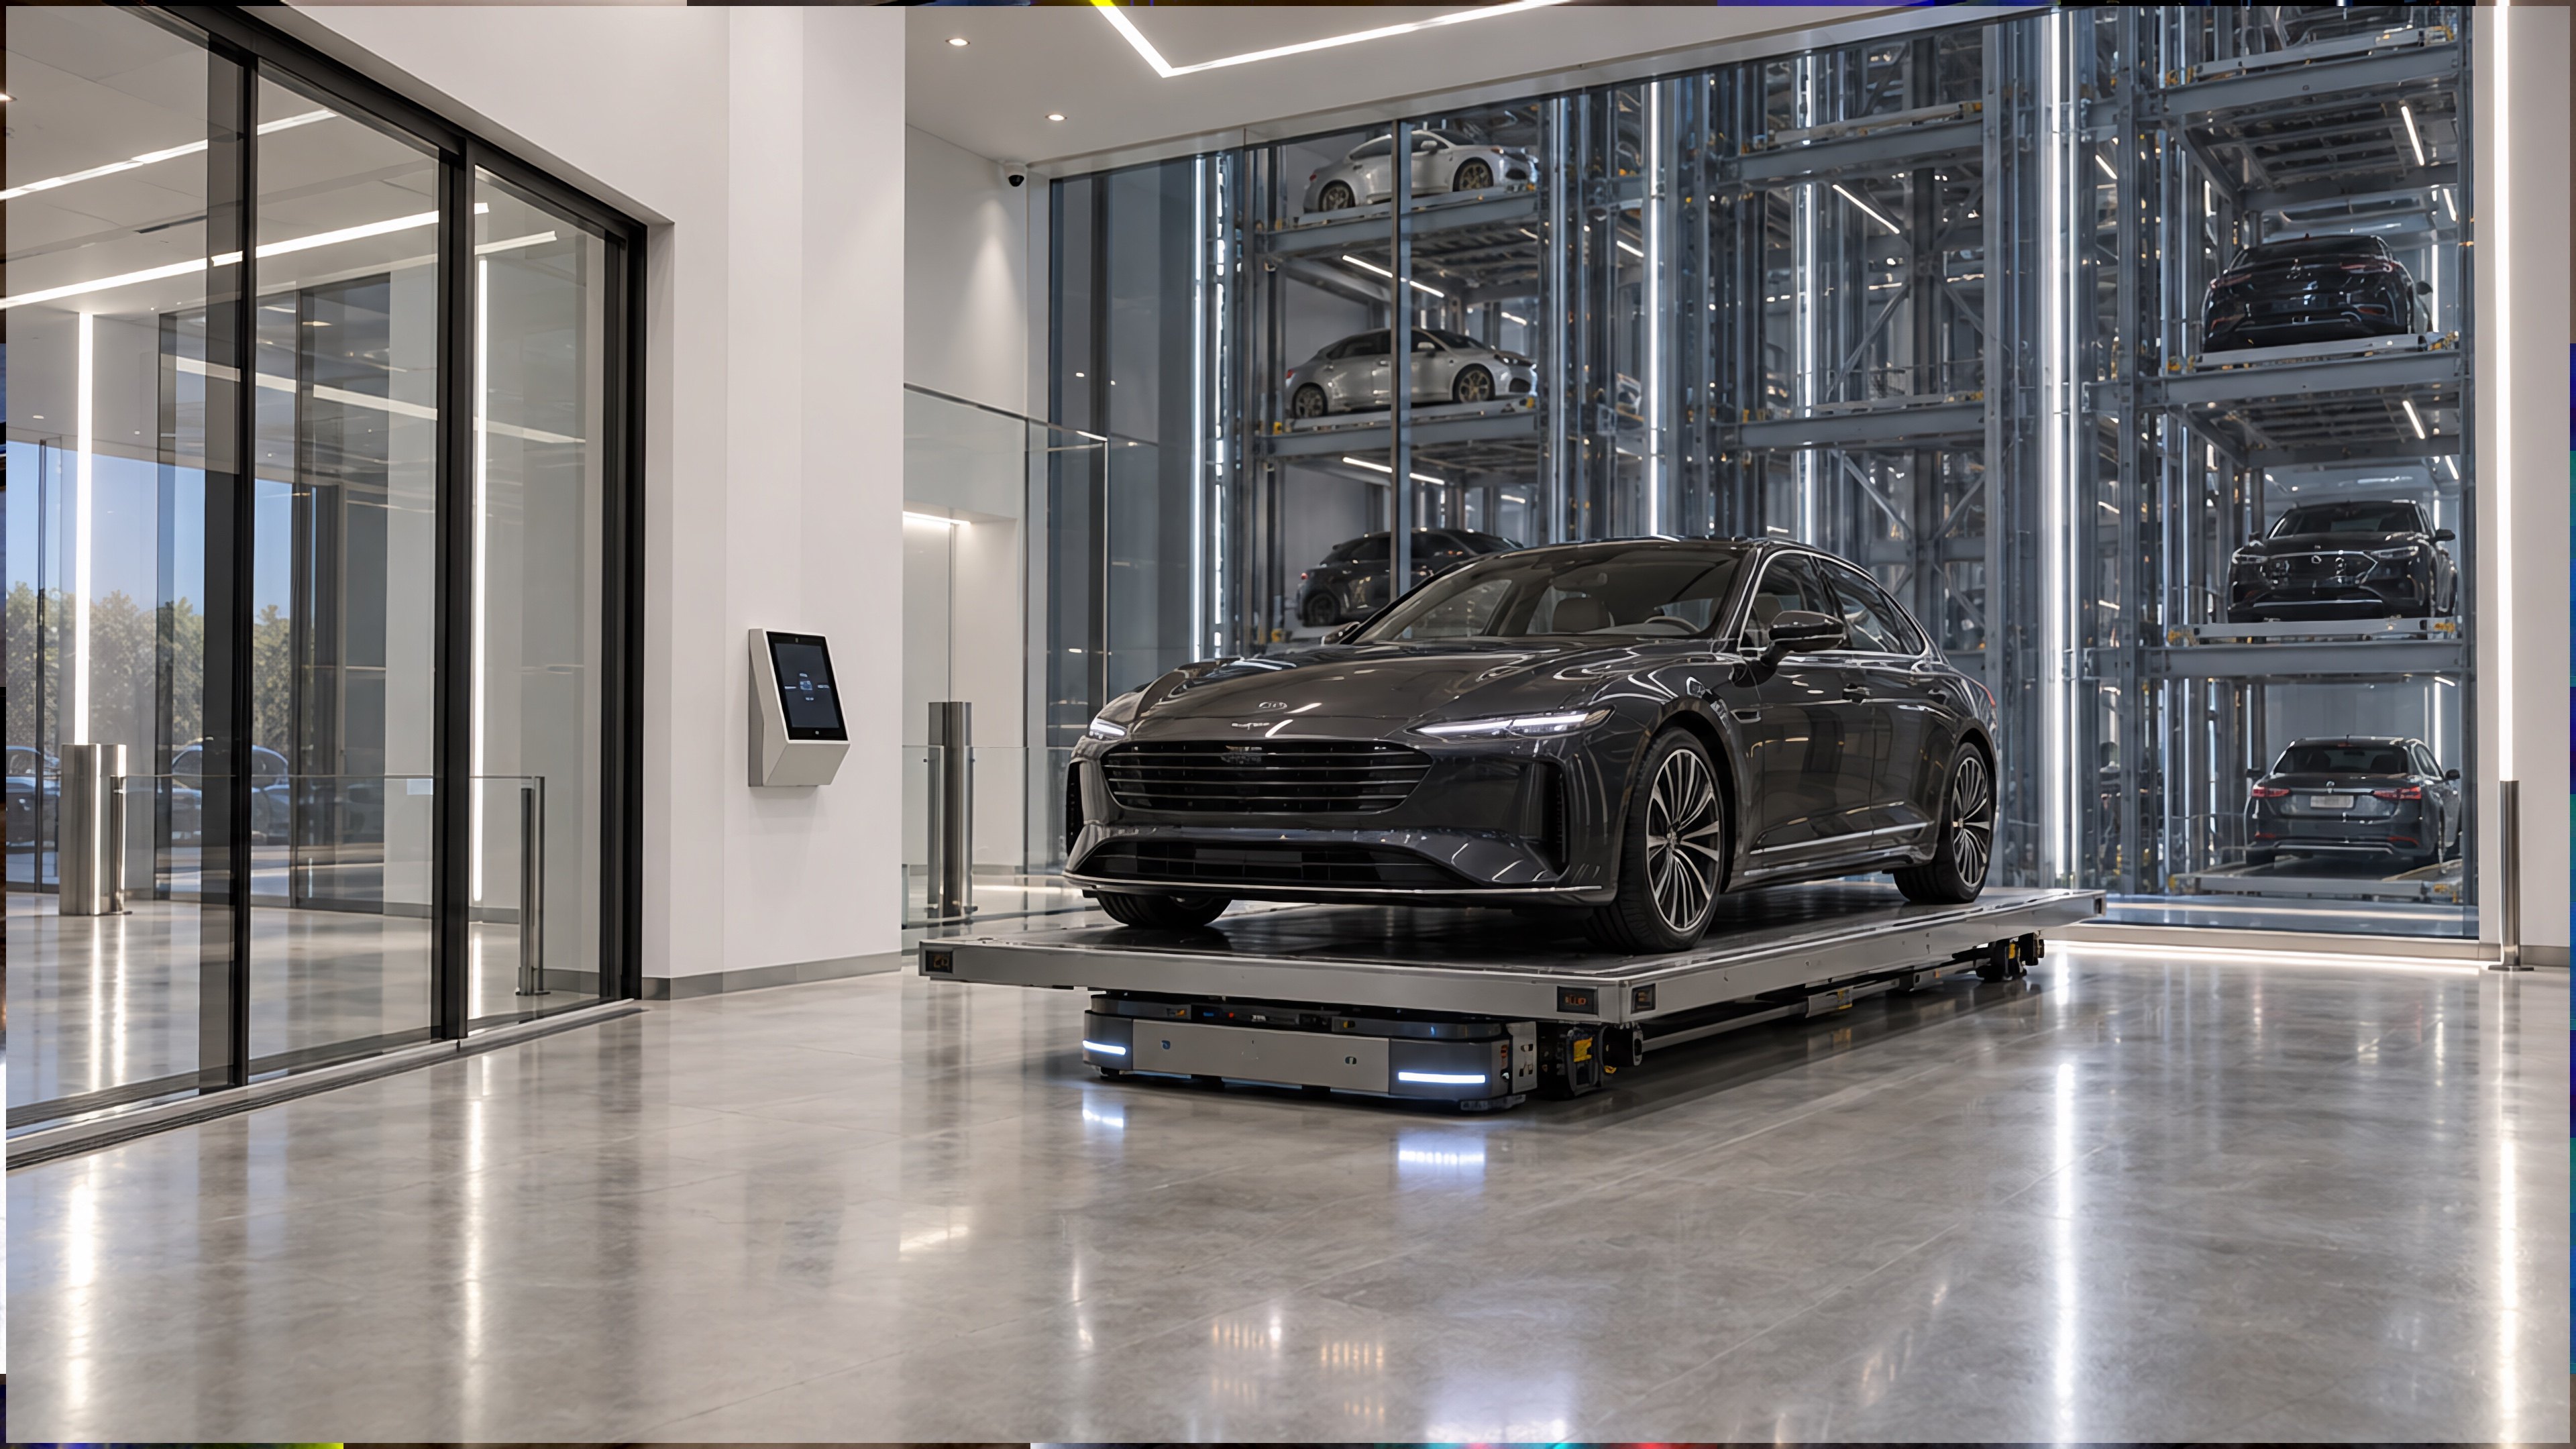
Robotic parking

Below ground, three levels of robotic parking. Step out, and your car parks itself. Ask, and it comes back to you.

320 spaces, 2 transfer cabins, EV charging on 80 pallets. Average retrieval under 3 minutes (design target), pre-ordered from the residents' app or the voice concierge.

Levels 37 to 3908 / 09

The penthouses

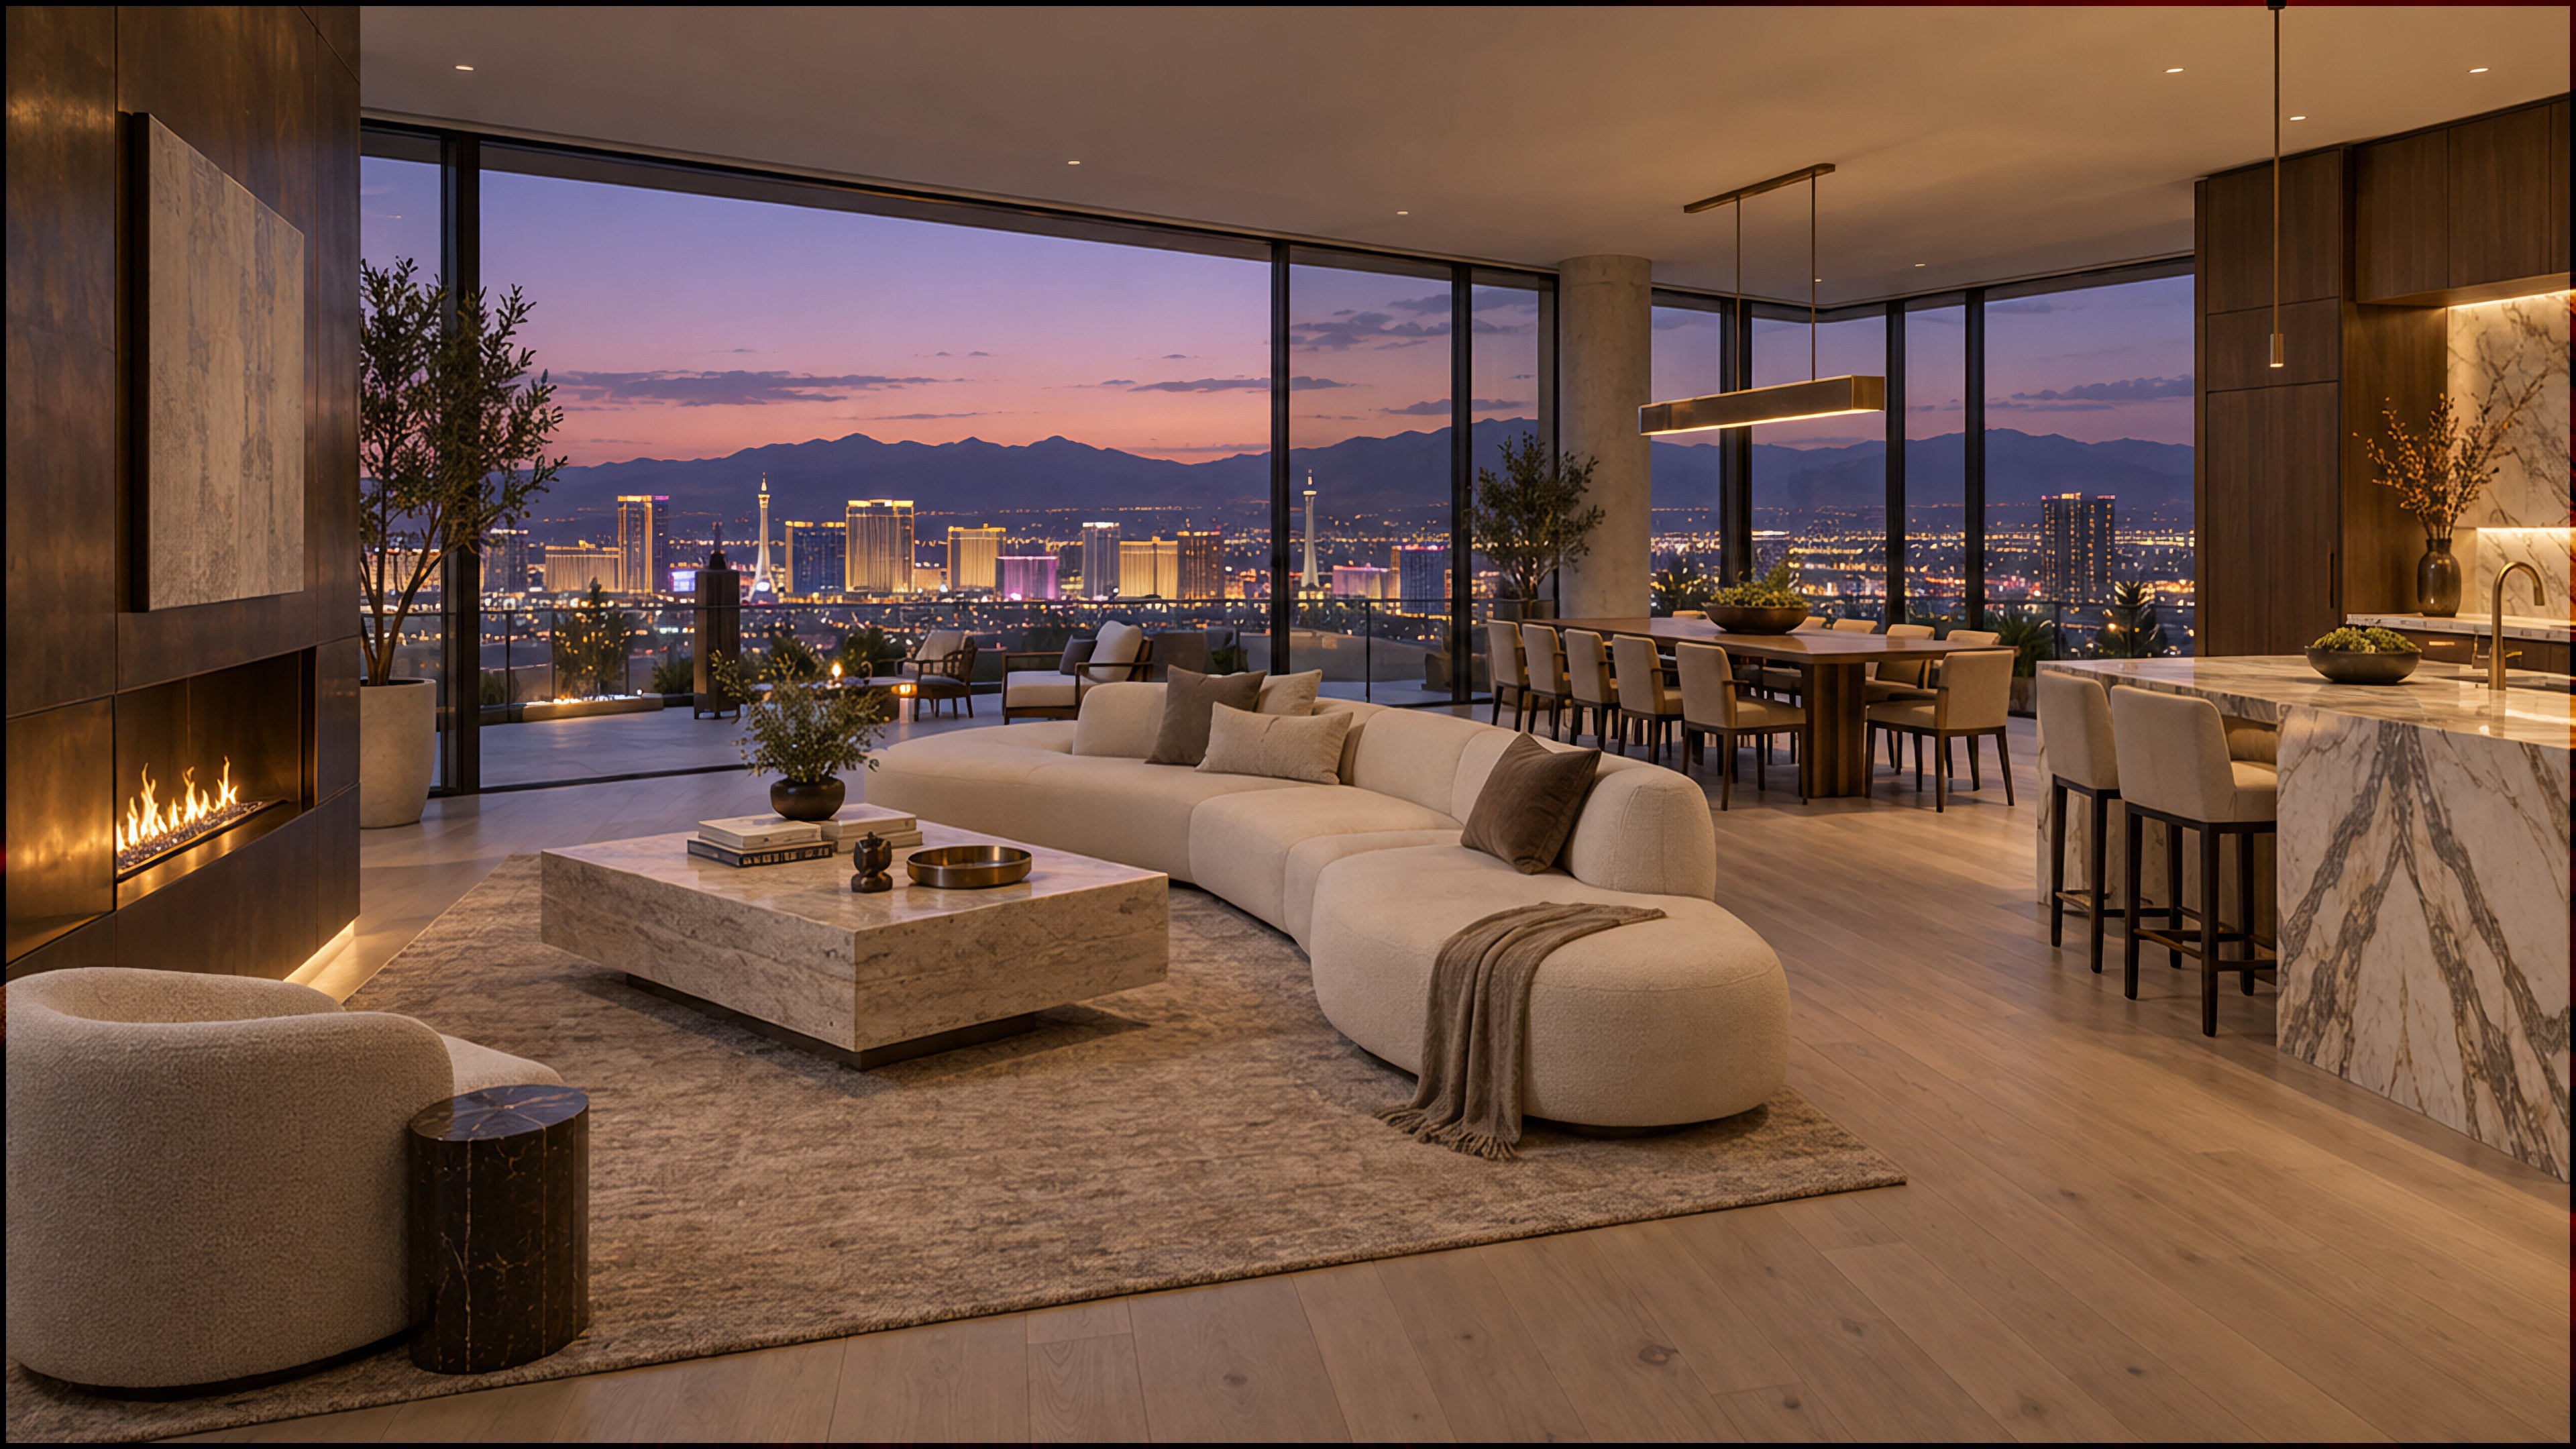
Six penthouses crown the tower. Four bedrooms, twelve-foot ceilings, and a twelve-hundred-square-foot terrace facing the Strip.

PH-A: 4 bed / 4.5 bath, 4,850 sf interior, 1,200 sf terrace, 12 ft ceilings.

Level 4009 / 09

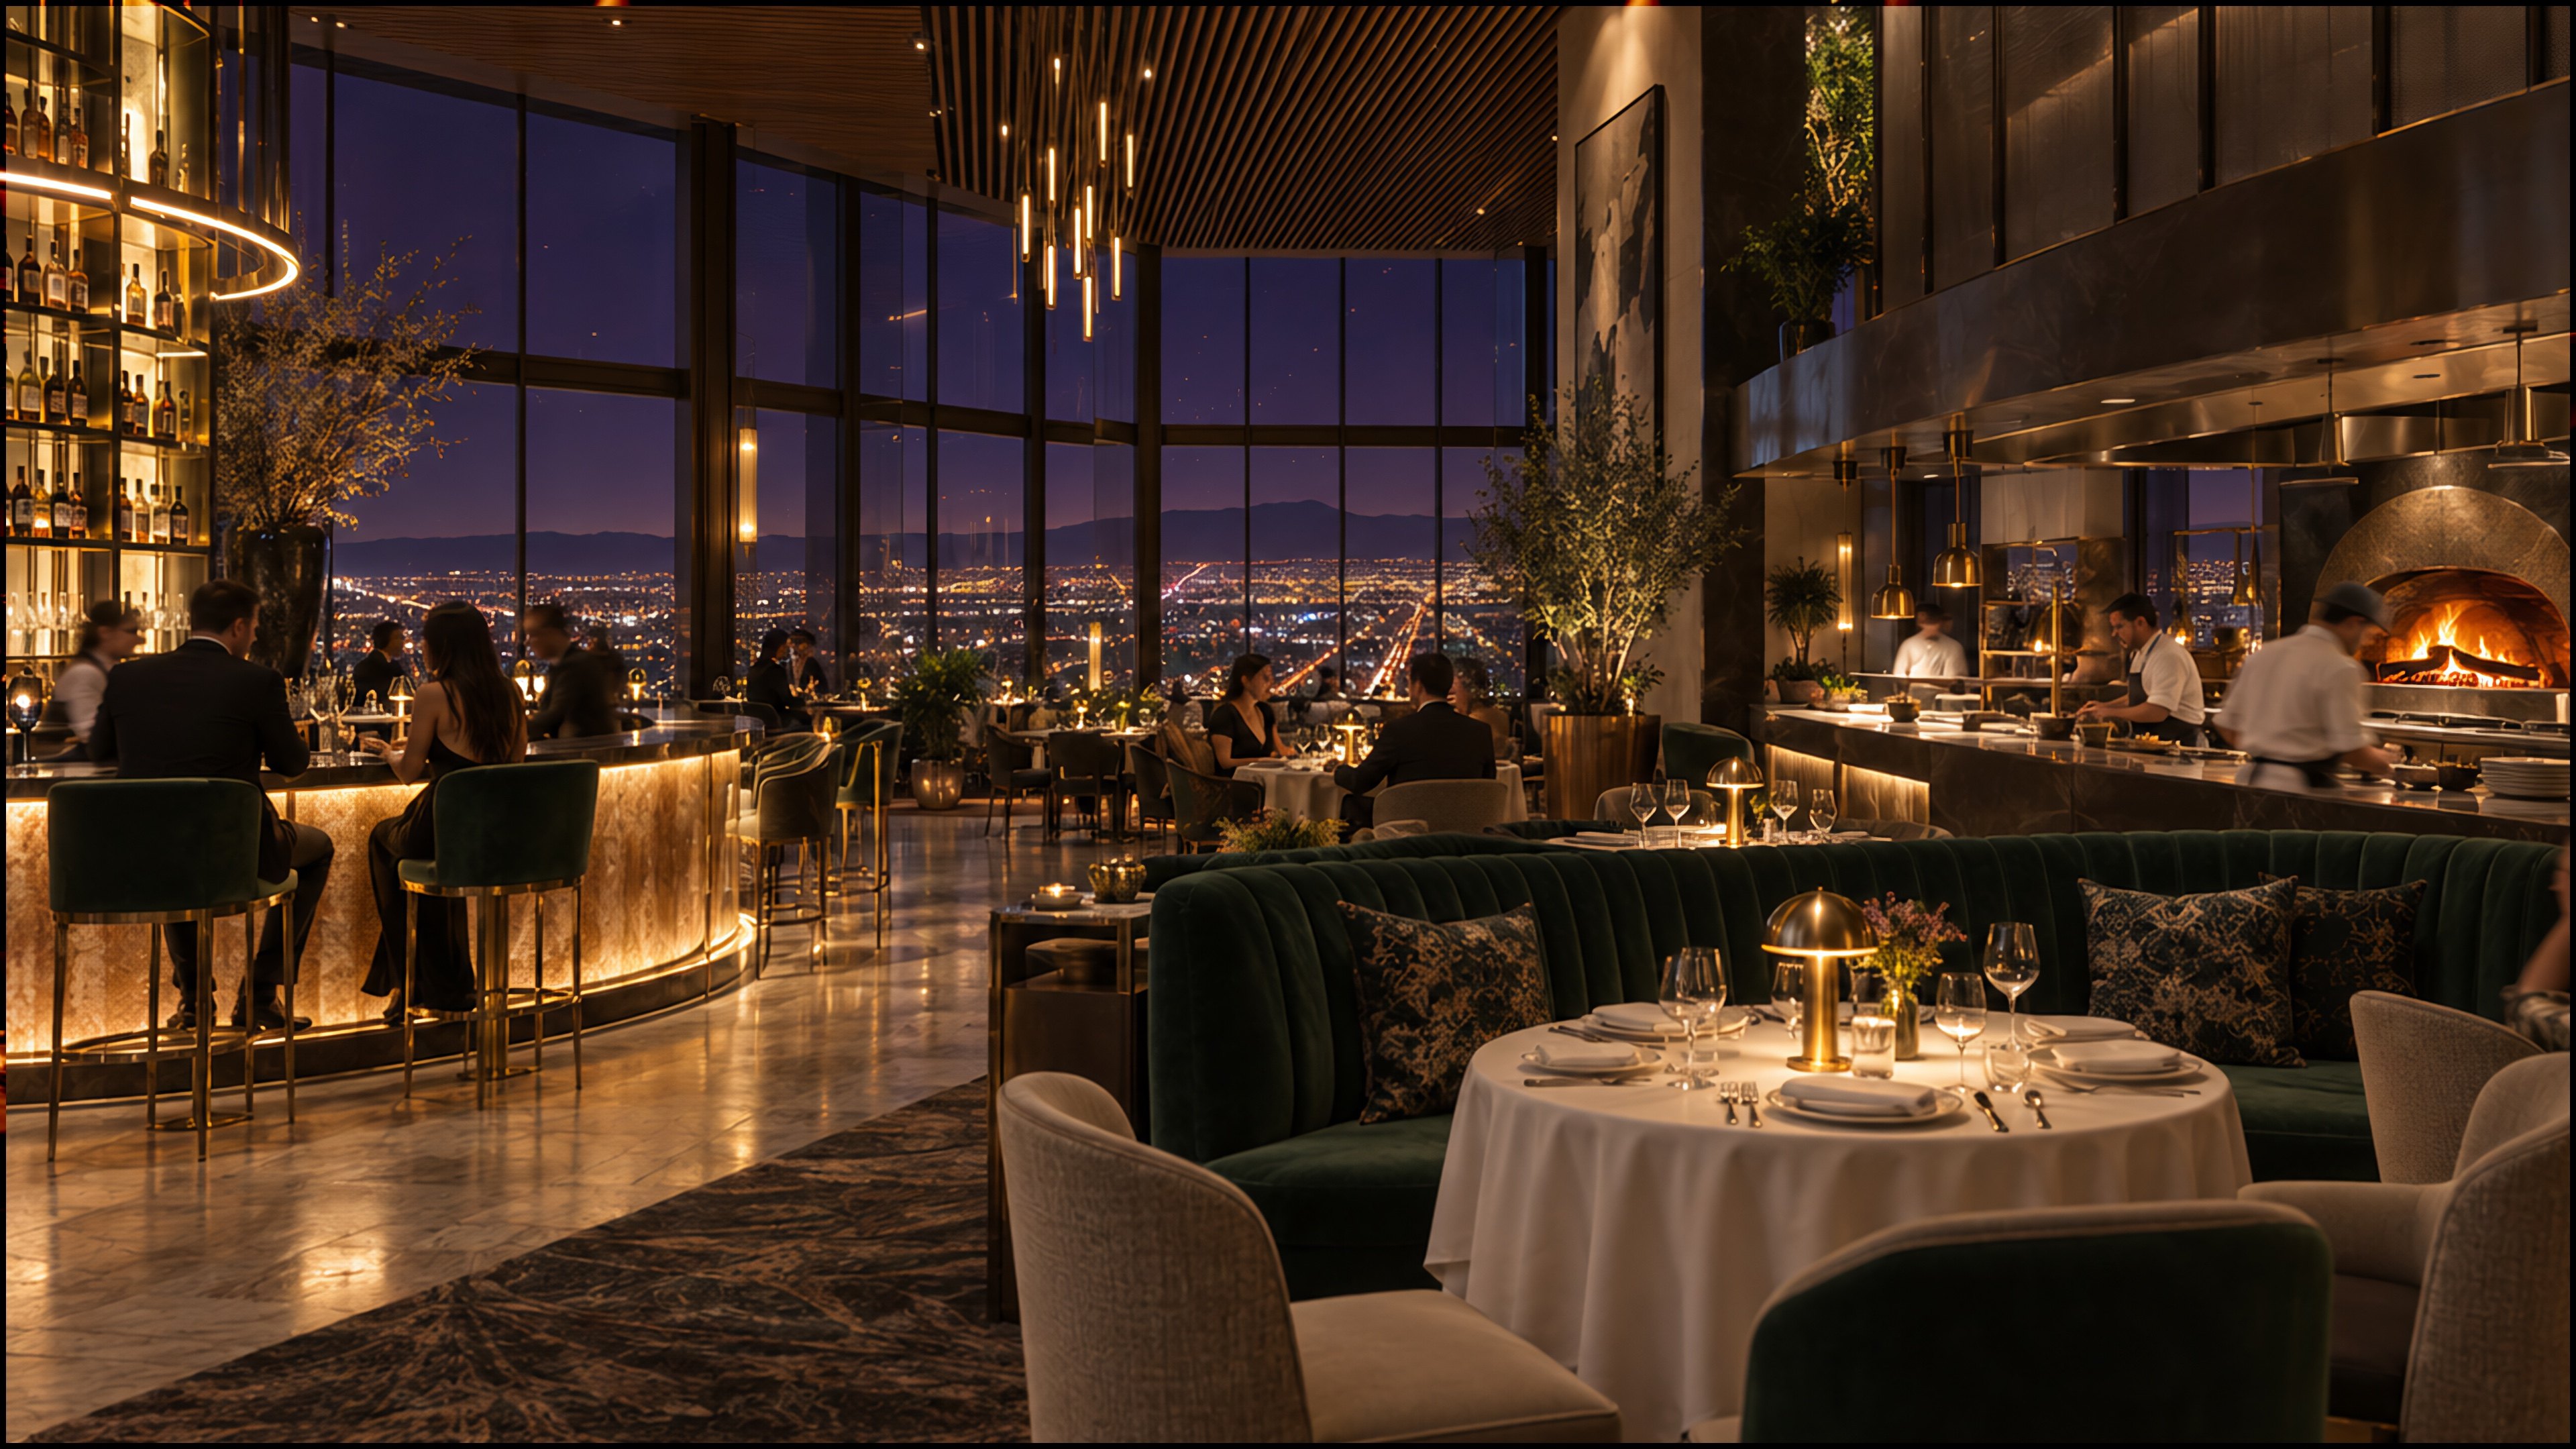
Forty

And on the fortieth floor, Forty. Dinner above the light. Aurel Las Vegas, designed and built by The AI Agency USA.

Sky restaurant, bar and residents' sky lounge.

Residences

Six ways to live at Aurel.

From one-bedroom homes to four-bedroom penthouses, every residence has a private terrace. Ceilings rise to 10 feet in tower residences and 12 feet in penthouses.

A

Tower residence
62 homes

1 bed / 1 bath

Interior
820sf
Terrace
90sf

Levels 6 to 36. 10 ft ceilings.

Pricing on request

B

Tower residence
62 homes

2 bed / 2 bath

Interior
1,240sf
Terrace
140sf

Levels 6 to 36. 10 ft ceilings.

Pricing on request

C

Tower residence
31 homes

2 bed + den / 2.5 bath

Interior
1,580sf
Terrace
180sf

Levels 6 to 36. 10 ft ceilings.

Pricing on request

D

Tower residence
31 homes

3 bed / 3.5 bath

Interior
2,150sf
Terrace
260sf

Levels 6 to 36. 10 ft ceilings.

Pricing on request

PH-A

Penthouse
3 homes

4 bed / 4.5 bath

Interior
4,850sf
Terrace
1,200sf

Levels 37 to 39. 12 ft ceilings.

Pricing on request

PH-B

Penthouse
3 homes

3 bed / 3.5 bath

Interior
3,900sf
Terrace
950sf

Levels 37 to 39. 12 ft ceilings.

Pricing on request

Areas are design values for this concept project.

Penthouse PH-A, levels 37 to 39

Four bedrooms around a great room facing the Strip.

GREAT ROOM32'0" x 22'0"DINING18'0" x 14'0"KITCHEN20'0" x 14'0"WINE ROOMPANTRYPRIMARY SUITE22'0" x 18'0"HALLPRIMARYBATH16'0" x 12'0"PRIMARYCLOSET14'0" x 10'0"BARGALLERYBEDROOM 314'0" x 13'0"BEDROOM 4 /STUDY13'0" x 12'0"MEDIA ROOM16'0" x 14'0"ENTRY FOYERPRIVATEELEVATORPOWDERLAUNDRYMECHSTORAGEBATH 3BATH 4BATH 2LINENBEDROOM 215'0" x 13'0"CLOSETWRAPAROUND TERRACE1,200 sf
N 051020ft
Wide-plank oak Stone Travertine Terrace pavers

Building section

Forty levels, one address.

From the robotic garage below grade to the Forty sky restaurant at the crown, every shared space sits in one vertical sequence. Section looking north, west to the left.

B1 B2 B3 Shuttle aisle L1 L2 L3 L4 L5 L10 L15 L20 L25 L30 L35 CORE L37 L38 L39 L40 GRADE 560 ft Top of crown +524 ft L40 floor, approx. +476 ft L37 floor, approx. +276 ft L21 floor, approx. +88 ft L6 floor, approx. 0 ft Grade -51 ft B3 floor, approx.
  • L40
    FortySky restaurant, bar and residents' sky lounge.
  • L37 to L39
    Penthouses2 per floor, PH-A and PH-B. 6 homes.
  • L6 to L36
    Residences6 per floor across 31 floors. 186 homes.
  • L5
    Pool deckInfinity pool, 12 cabanas, fire lounge, pool bar.
  • L4
    Family and playKids' club, pet spa, golf simulator lounge.
  • L3
    WellnessFitness center, yoga studio, spa thermal suite: sauna, steam, cold plunge, vitality pool.
  • L2
    Residents' clubPrivate dining room, screening room, co-working lounge.
  • L1
    ArrivalArrival lobby, porte-cochere, concierge, Olivar brasserie and garden terrace.
  • B1 to B3
    Robotic parking320 spaces, 2 transfer cabins, EV charging on 80 pallets.
Amenity level Residential floor Parking pallet Heights are design values; intermediate elevations approximate. Not to scale.

How it was made

Aurel does not exist. Yet it is all here.

Every render, film, voice line and drawing on this page was produced by The AI Agency USA Design Studio Department for a building that has not been built. Drag across the plan below to see where it started: a plain CAD drawing.

12345678910111213141516171234567ABCDE22'0"8'0"16'0"16'0"18'0"12'0"92'0"18'0"16'0"13'0"9'0"56'0"14'0"16'0"16'0"14'0"8'0"9'0"15'0"14'0"14'0"6'0"13'0"9'0"GREAT RM32'0" x 22'0"DINING18'0" x 14'0"KITCHEN20'0" x 14'0"PRIMARY STE22'0" x 18'0"PRI. BATH16'0" x 12'0"PRI. CL.14'0" x 10'0"BEDRM 215'0" x 13'0"BEDRM 314'0" x 13'0"BEDRM 413'0" x 12'0"MEDIA RM16'0" x 14'0"WINEPANTRYPWDRLNDRYMECHSTORBATH 3BATH 4BATH 2LINENCL.FOYERELEVGALLERYA-GLAZ CURTAIN WALL TYP.TERRACE: SEE LANDSCAPEA-WALL HATCH = RATEDVERIFY DIMS IN FIELDL38 PH-A PLAN NTS
GREAT ROOM32'0" x 22'0"DINING18'0" x 14'0"KITCHEN20'0" x 14'0"WINEPRIMARY SUITE22'0" x 18'0"PRIMARYBATHPRIMARYCLOSETBED 314'0" x 13'0"BED 4 /STUDYMEDIA ROOM16'0" x 14'0"ENTRYFOYERBED 215'0" x 13'0"WRAPAROUND TERRACE1,200 sfN051020ft
Penthouse PH-A, level 38. Same drawing, same dimensions: left is the CAD export, right is the brochure plan. Drag the handle or use the arrow keys.
  1. 01

    CAD in

    The architect's DWG or PDF comes in as drawn, with layers intact. The plan, the program and the room schedule are the source for everything that follows.

  2. 02

    AI render and motion pass

    Floors, furniture, light and materials are rendered in the brochure style. The same scenes become camera moves, then narrated films with ambient sound.

  3. 03

    Human dimension check

    A drafter checks every room size against the schedule, and every figure in the copy against the design values, before anything goes to a buyer.

What this page is built from

  • 10 still renders, each with a 4K download
  • 9 narrated films and one joined tour
  • A brochure floor plan of penthouse PH-A
  • A 3D dollhouse of the same plan
  • A building section with the floor program
  • All copy and voice, checked against design values

Aurel Las Vegas, the narrated tour

Narration and ambient sound included. Press Esc to close. Concept project by The AI Agency USA Design Studio Department.

Render

Download 4K render